Looking for a home that checks all the boxes? This 3 bedroom, 2 bathroom ranch offers a blend of comfort, functionality, and updates that make it one to see! Completely remodeled in 2019, the home features an updated kitchen and bathrooms, along with updated plumbing, electrical, windows, doors, appliances, and major mechanicals. The nicely finished basement adds valuable living space with a family room, bedroom, and bathroom. Outside, enjoy the fenced backyard and an oversized 2-car garage 24x26. With flexible living space and plenty of room to spread out, this home is ready for its next chapter!
For sale
$185,000
306 E 17th St, Des Moines, IA 50316
3beds
914sqft
Single Family Residence
Built in 1914
8,886 Square Feet Lot
$183,100 Zestimate®
$202/sqft
$-- HOA
What's special
Nicely finished basementFlexible living spaceUpdated kitchenFenced backyardFamily room
- 20 days
- 616
- 110
Likely to sell faster than
Zillow last checked:
Listing updated:
Listed by:
Austin Postier (515)689-0684,
RE/MAX Results
Source: DMMLS,MLS#: 752201 Originating MLS: Des Moines Area Association of REALTORS
Facts & features
Interior
Bedrooms & bathrooms
- Bedrooms: 3
- Bathrooms: 2
- Full bathrooms: 1
- 3/4 bathrooms: 1
- Main level bedrooms: 2
Heating
- Forced Air, Gas, Natural Gas
Cooling
- Central Air
Appliances
- Included: Dishwasher, Microwave, Refrigerator, Stove
Features
- Basement: Finished
Interior area
- Total structure area: 914
- Total interior livable area: 914 sqft
- Finished area below ground: 400
Property
Parking
- Total spaces: 2
- Parking features: Detached, Garage, Two Car Garage
- Garage spaces: 2
Features
- Stories: 1
- Fencing: Wood
Lot
- Size: 8,886 Square Feet
- Dimensions: 127 x 70
Details
- Parcel number: 04005550001000
- Zoning: R
Construction
Type & style
- Home type: SingleFamily
- Architectural style: Ranch
- Property subtype: Single Family Residence
Materials
- Metal Siding
- Foundation: Brick/Mortar
- Roof: Asphalt,Shingle
Condition
- Resale
- New construction: No
- Year built: 1914
Utilities & green energy
- Sewer: Public Sewer
- Water: Public
Community & HOA
HOA
- Has HOA: No
Location
- Region: Des Moines
Financial & listing details
- Price per square foot: $202/sqft
- Tax assessed value: $158,400
- Annual tax amount: $2,816
- Date on market: 10/29/2026
- Listing terms: Cash,Conventional,FHA,VA Loan
- Road surface type: Concrete
Estimated market value
$183,100
$174,000 - $192,000
$1,334/mo
Price history
| Date | Event | Price |
|---|---|---|
| 10/29/2026 | Listed for sale | $185,000+26.7%$202/sqft |
Source:  DMMLS #752201 Report a problem | ||
| 12/7/2020 | Sold | $146,000-2.6%$160/sqft |
Source: DMMLS #613281 Report a problem | ||
| 10/7/2020 | Price change | $149,900-0.1%$164/sqft |
Source: Iowa Realty #613281 Report a problem | ||
| 8/29/2020 | Listed for sale | $150,000+1400%$164/sqft |
Source: Owner Report a problem | ||
| 8/13/2019 | Sold | $10,000$11/sqft |
Source: Public Record Report a problem | ||
Public tax history
| Year | Property taxes | Tax assessment |
|---|---|---|
| 2025 | $2,650 +2.2% | $158,400 +12.8% |
| 2024 | $2,592 +3.5% | $140,400 |
| 2023 | $2,504 +0.8% | $140,400 +28.1% |
| 2022 | $2,484 +2.6% | $109,600 |
| 2021 | $2,420 +87.6% | $109,600 +13% |
| 2020 | $1,290 -44.1% | $97,000 +65.5% |
| 2019 | $2,307 +114.8% | $58,600 +19.3% |
| 2018 | $1,074 | $49,100 |
| 2017 | $1,074 +9.4% | $49,100 +6.7% |
| 2016 | $982 | $46,000 |
| 2015 | $982 +7.4% | $46,000 +3.1% |
| 2014 | $914 | $44,600 |
| 2013 | -- | $44,600 -15% |
| 2012 | -- | $52,500 |
| 2011 | -- | $52,500 -0.9% |
| 2010 | -- | $53,000 |
| 2009 | -- | $53,000 -1.1% |
| 2008 | -- | $53,600 |
| 2007 | -- | $53,600 +5.9% |
| 2006 | -- | $50,600 |
| 2005 | -- | $50,600 +11% |
| 2003 | -- | $45,580 +14.1% |
| 2002 | -- | $39,960 |
| 2001 | -- | $39,960 |
Find assessor info on the county website
Monthly payment
Est. payment
Payment breakdown
Explore the cost of this home by adjusting the details. Changes won't be saved.Climate risks
Neighborhood: Capitol East
Nearby schools
Schools provided by the listing agent
- District: Des Moines Independent
Source: DMMLS. This data may not be complete. We recommend contacting the local school district to confirm school assignments for this home.


Similar homes
- $180,0004 bd2 ba1.1k sqft2024 Capitol Ave, Des Moines, IA 50317For Sale
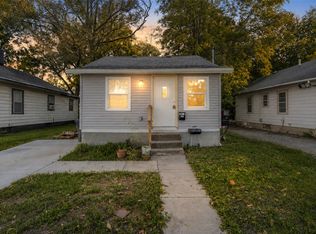 MLS ID #748771, Marlin Hernandez, Keller Williams Realty GDM. DMMLS
- $182,5002 bd2 ba742 sqft3910 E 8th St, Des Moines, IA 50316For Sale
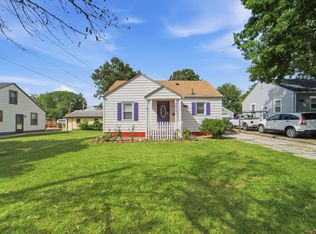 MLS ID #749114, Randy Murphy, LPT Realty, LLC. DMMLS
- $180,0003 bd1 ba624 sqft3221 Amherst St, Des Moines, IA 50313For Sale
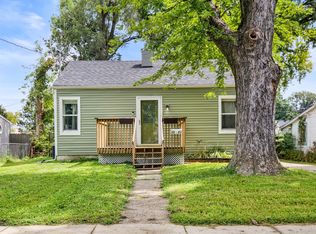 MLS ID #747887, Emma Jordison, Century 21 Signature. DMMLS
- $199,9003 bd2 ba1k sqft705 Hoffman Ave, Des Moines, IA 50316For Sale
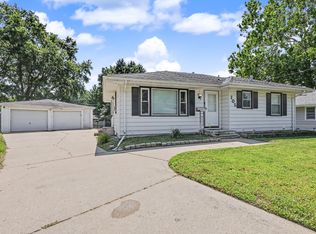 MLS ID #747188, Nancy Gonzalez, Keller Williams Realty GDM. DMMLS
