Spacious ranch in Lower Beaver w/more than meets the eye! Major updates for peace of mind: NEW FURNACE AND CENTRAL AIR (2022), ROOF (2019), RADON MITIGATION SYSTEM, NEWER WINDOWS, TANKLESS WATER HEATER, updated trim, original hardwoods and a remodeled bath. It's ideal for anyone wanting a huge kitchen or an oversized attached garage. The eat-in kitchen offers a large center island, extensive counter space, a pantry, built-in desk and all appls included. Heated and cooled oversized garage features a rear overhead door for easy access to a fenced in rear yard, plus an extra carport and shed. Main level includes 3 bedrooms and full bath, while the finished lower level boasts a wood-burning fireplace, family room and a poured foundation w/plenty of storage. Ready for your personal touches! NFC Financing Available (forgivable grant) for those who qualify!
Pending
$234,900
5103 Lower Beaver Rd, Des Moines, IA 50310
3beds
1,060sqft
Single Family Residence
Built in 1960
0.33 Acres Lot
$-- Zestimate®
$222/sqft
$-- HOA
What's special
Extra carportFinished lower levelRear overhead doorOriginal hardwoodsUpdated trimBuilt-in deskRemodeled bath
- 31 days
- 117
- 1
Likely to sell faster than
Zillow last checked:
Listing updated:
Listed by:
Beth Ernst 515-334-4900,
Keller Williams Realty GDM
Source: DMMLS,MLS#: 751069 Originating MLS: Des Moines Area Association of REALTORS
Facts & features
Interior
Bedrooms & bathrooms
- Bedrooms: 3
- Bathrooms: 1
- Full bathrooms: 1
- Main level bedrooms: 3
Heating
- Forced Air, Gas, Natural Gas
Cooling
- Central Air, Window Unit(s)
Appliances
- Included: Dryer, Dishwasher, Microwave, Refrigerator, Stove, Washer
Features
- Eat-in Kitchen, Window Treatments
- Flooring: Hardwood, Laminate
- Basement: Finished,Unfinished
- Number of fireplaces: 1
- Fireplace features: Wood Burning
Interior area
- Total structure area: 1,060
- Total interior livable area: 1,060 sqft
- Finished area below ground: 456
Property
Parking
- Total spaces: 3
- Parking features: Attached, Garage, Two Car Garage
- Attached garage spaces: 3
Features
- Stories: 1
- Fencing: Chain Link
Lot
- Size: 0.33 Acres
- Dimensions: 111.8
- Features: Rectangular Lot
Details
- Parcel number: 10003873225000
- Zoning: N3A
Construction
Type & style
- Home type: SingleFamily
- Architectural style: Ranch
- Property subtype: Single Family Residence
Materials
- Brick, Wood Siding
- Foundation: Poured
- Roof: Asphalt,Shingle
Condition
- Resale
- New construction: No
- Year built: 1960
Utilities & green energy
- Sewer: Public Sewer
- Water: Public
Community & HOA
Community
- Security: Smoke Detector(s)
HOA
- Has HOA: No
Location
- Region: Des Moines
Financial & listing details
- Price per square foot: $222/sqft
- Tax assessed value: $264,200
- Annual tax amount: $4,705
- Date on market: 10/13/2026
- Cumulative days on market: 32 days
- Listing terms: Cash,Conventional
- Road surface type: Concrete
Estimated market value
Not available
Estimated sales range
Not available
Not available
Price history
| Date | Event | Price |
|---|---|---|
| 10/14/2026 | Pending sale | $234,900$222/sqft |
Source:  DMMLS #751069 Report a problem | ||
| 10/13/2026 | Listed for sale | $234,900$222/sqft |
Source: DMMLS #751069 Report a problem | ||
Public tax history
| Year | Property taxes | Tax assessment |
|---|---|---|
| 2025 | $4,338 -0.9% | $264,200 +10.1% |
| 2024 | $4,378 -2.1% | $240,000 |
| 2023 | $4,472 +0.8% | $240,000 +20.8% |
| 2022 | $4,436 +2.2% | $198,600 |
| 2021 | $4,340 -3.6% | $198,600 +8.8% |
| 2020 | $4,504 +7% | $182,500 |
| 2019 | $4,208 +1.2% | $182,500 +10.5% |
| 2018 | $4,160 | $165,100 |
| 2017 | $4,160 +12.2% | $165,100 +10.5% |
| 2016 | $3,708 | $149,400 |
| 2015 | $3,708 +9.8% | $149,400 +6.1% |
| 2014 | $3,378 | $140,800 |
| 2013 | -- | $140,800 -0.4% |
| 2012 | -- | $141,300 |
| 2011 | -- | $141,300 -5.2% |
| 2010 | -- | $149,000 |
| 2009 | -- | $149,000 |
| 2008 | -- | $149,000 |
| 2007 | -- | $149,000 +4.9% |
| 2006 | -- | $142,000 |
| 2005 | -- | $142,000 +11.9% |
| 2003 | -- | $126,900 +12.2% |
| 2002 | -- | $113,090 |
| 2001 | -- | $113,090 |
Find assessor info on the county website
Monthly payment
Est. payment
Payment breakdown
Explore the cost of this home by adjusting the details. Changes won't be saved.Climate risks
Neighborhood: Lower Beaver
Nearby schools
Schools provided by the listing agent
- District: Des Moines Independent
Source: DMMLS. This data may not be complete. We recommend contacting the local school district to confirm school assignments for this home.

Similar homes
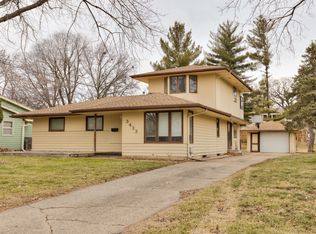
- $245,0003 bd2 ba1.1k sqft3808 Aurora Ave, Des Moines, IA 50310For Sale
 MLS ID #752975, Kathy Davis, Iowa Realty Mills Crossing. DMMLS
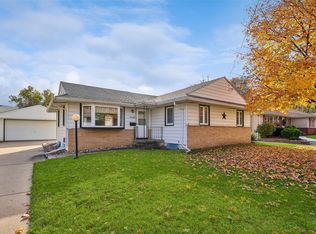
- $--3 bd2 ba1.4k sqft3824 Shawnee Ave, Des Moines, IA 50310Auction
 Auction.com 2
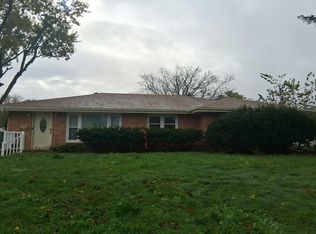
- $240,0003 bd2 ba1.1k sqft4101 Rose Hedge Dr, Des Moines, IA 50310For Sale
 MLS ID #752019, Pennie Carroll, Pennie Carroll & Associates. DMMLS
- $--3 bd1 ba849 sqft3918 Martin Luther King Jr Pkwy, Des Moines, IA 50310Auction
 Auction.com 2
- $234,9003 bd2 ba964 sqft4108 Ardmore Rd, Des Moines, IA 50310For Sale
 MLS ID #70678, Patty Meese, Friedrich Realty. CIBR
- $229,0003 bd1 ba1.2k sqft4111 40th St, Des Moines, IA 50310For SaleMLS ID #70627, Kinsey Coppock, NextHome Journey. CIBR
- $209,9003 bd1 ba1.1k sqft3922 36th St, Des Moines, IA 50310For SaleMLS ID #70948, Justin Greenfield, RE/MAX Precision Otter View. CIBR
