Welcome to 3629 Oakcrest Dr. This solid, well maintained ranch home is in a prime DSM location. Sitting 5 minutes from Drake and Beaverdale, and 10 minutes to Merle Hay, the home is convenient to numerous amenities, dining, and shopping opportunities. This 100% brick home is solidly built and features: 2 bedrooms on main, 1.75 baths, eat in kitchen with all appliances included. This home features a TON of storage with cabinets in all areas. Basement is partially finished with included washer/dryer, scrub sink, and room to set up sitting area/game room. As an added bonus, this home also features a 1BR/1BA apartment/MIL suite with own exterior entrance (can also be accessed by door in basement, perfect for family members to interact, yet be separate as well). All appliances included in this area as well. Rounding off the property is a detached 2 car garage set back from road, a covered 10X21 patio area, and a fenced back yard. Call us or your realtor to make an appointment today!!
For sale
$260,000
3629 Oakcrest Dr, Des Moines, IA 50310
3beds
1,348sqft
Single Family Residence
Built in 1960
7,579 Square Feet Lot
$256,200 Zestimate®
$193/sqft
$-- HOA
What's special
Scrub sink
- 29 days
- 675
- 51
Likely to sell faster than
Zillow last checked:
Listing updated:
Listed by:
Jeff Garrison,
Realty ONE Group Impact,
Brenda Garrison 515-240-3238,
Realty ONE Group Impact
Source: DMMLS,MLS#: 750274 Originating MLS: Des Moines Area Association of REALTORS
Facts & features
Interior
Bedrooms & bathrooms
- Bedrooms: 3
- Bathrooms: 3
- Full bathrooms: 2
- 3/4 bathrooms: 1
- Main level bedrooms: 2
Heating
- Forced Air, Gas, Natural Gas
Cooling
- Attic Fan, Central Air
Appliances
- Included: Built-In Oven, Cooktop, Dryer, Dishwasher, Microwave, Refrigerator, Washer
Features
- Eat-in Kitchen, Window Treatments
- Flooring: Carpet
- Basement: Egress Windows,Finished,Partially Finished
Interior area
- Total structure area: 1,348
- Total interior livable area: 1,348 sqft
- Finished area below ground: 956
Property
Parking
- Total spaces: 2
- Parking features: Detached, Garage, Two Car Garage
- Garage spaces: 2
Features
- Stories: 1
- Patio & porch: Covered, Patio
- Exterior features: Patio
- Fencing: Wood
Lot
- Size: 7,579 Square Feet
- Features: Cul-De-Sac
Details
- Parcel number: 08003158000000
- Zoning: N3A-4
Construction
Type & style
- Home type: SingleFamily
- Architectural style: Ranch
- Property subtype: Single Family Residence
Materials
- Brick
- Foundation: Block
- Roof: Asphalt,Shingle
Condition
- Resale
- New construction: No
- Year built: 1960
Utilities & green energy
- Sewer: Public Sewer
- Water: Public
Community & HOA
HOA
- Has HOA: No
Location
- Region: Des Moines
Financial & listing details
- Price per square foot: $193/sqft
- Tax assessed value: $252,900
- Annual tax amount: $4,492
- Date on market: 10/1/2026
- Cumulative days on market: 30 days
- Listing terms: Cash,Conventional
- Road surface type: Concrete
Estimated market value
$256,200
$243,000 - $269,000
$1,778/mo
Price history
| Date | Event | Price |
|---|---|---|
| 10/1/2026 | Listed for sale | $260,000+256.2%$193/sqft |
Source:  DMMLS #750274 Report a problem | ||
| 1/16/1991 | Sold | $73,000$54/sqft |
Source: Agent Provided Report a problem | ||
Public tax history
| Year | Property taxes | Tax assessment |
|---|---|---|
| 2025 | $4,088 -1.1% | $252,900 +11.1% |
| 2024 | $4,134 +2.1% | $227,600 |
| 2023 | $4,050 +0.8% | $227,600 +26% |
| 2022 | $4,016 +6% | $180,700 |
| 2021 | $3,788 -3.6% | $180,700 +12.7% |
| 2020 | $3,930 +12.1% | $160,400 |
| 2019 | $3,506 +1.2% | $160,400 +15.4% |
| 2018 | $3,466 | $139,000 |
| 2017 | $3,466 +9.9% | $139,000 +8.3% |
| 2016 | $3,154 | $128,400 |
| 2015 | $3,154 +12.7% | $128,400 +8.6% |
| 2014 | $2,798 | $118,200 |
| 2013 | -- | $118,200 -14.3% |
| 2012 | -- | $137,900 |
| 2011 | -- | $137,900 -3.4% |
| 2010 | -- | $142,700 |
| 2009 | -- | $142,700 +1.1% |
| 2008 | -- | $141,100 |
| 2007 | -- | $141,100 -1.4% |
| 2006 | -- | $143,100 |
| 2005 | -- | $143,100 +12.5% |
| 2003 | -- | $127,180 +8.6% |
| 2002 | -- | $117,140 |
| 2001 | -- | $117,140 |
Find assessor info on the county website
Monthly payment
Est. payment
Payment breakdown
Explore the cost of this home by adjusting the details. Changes won't be saved.Climate risks
Neighborhood: Prospect Park
Nearby schools
Schools provided by the listing agent
- District: Des Moines Independent
Source: DMMLS. This data may not be complete. We recommend contacting the local school district to confirm school assignments for this home.
Similar homes
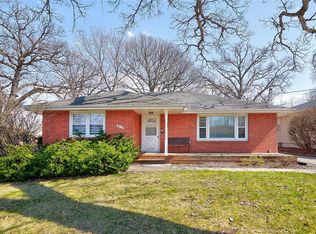
- $250,0004 bd2 ba1.3k sqft2620 Arnold Rd, Des Moines, IA 50310For Sale
 MLS ID #751776, Adam Bugbee, Real Broker, LLC. DMMLS
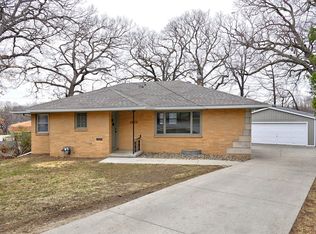
- $240,0003 bd2 ba1.1k sqft4101 Rose Hedge Dr, Des Moines, IA 50310For Sale
 MLS ID #752019, Pennie Carroll, Pennie Carroll & Associates. DMMLS
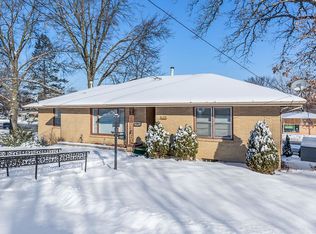
- $--3 bd1 ba849 sqft3918 Martin Luther King Jr Pkwy, Des Moines, IA 50310Auction
 Auction.com 2
- $--3 bd2 ba1.4k sqft3505 38th St, Des Moines, IA 50310Auction
 ServiceLink Auction
