3 Bed , 2 Bath Townhome in Parkside Crossing with almost 1,600 sq.ft of Finished Living Space. Lot of upgrades have been done, newly painted, new LTV flooring and carpet. Furnace and Central Air was replaced a few years ago. Main level has living room with two bedrooms and open kitchen with dining area. Counter tops have been replaced with the butcher block, all new stainless-steel appliances. Lower level has a 2nd family room and a walkout, 1 bedroom and laundry area and full bath. 2 car Attached Garage. All information obtained from Seller and Public Records.
For sale
$234,900
4841 63rd St, Urbandale, IA 50322
3beds
1,094sqft
Townhouse, Condominium
Built in 2000
2,134 Square Feet Lot
$231,800 Zestimate®
$215/sqft
$245/mo HOA
What's special
Laundry areaNewly paintedAll new stainless-steel appliances
- 13 days
- 391
- 23
Likely to sell faster than
Zillow last checked:
Listing updated:
Listed by:
GREG WEINSCHENK 515-453-5857,
Iowa Realty Beaverdale
Source: DMMLS,MLS#: 750143 Originating MLS: Des Moines Area Association of REALTORS
Originating MLS: Des Moines Area Association of REALTORSFacts & features
Interior
Bedrooms & bathrooms
- Bedrooms: 3
- Bathrooms: 2
- Full bathrooms: 2
- Main level bedrooms: 2
Heating
- Forced Air, Gas, Natural Gas
Cooling
- Central Air
Appliances
- Included: Dryer, Dishwasher, Microwave, Refrigerator, Stove, Washer
- Laundry: Main Level
Features
- Dining Area, Eat-in Kitchen
- Flooring: Carpet
- Basement: Partially Finished
Interior area
- Total structure area: 1,094
- Total interior livable area: 1,094 sqft
- Finished area below ground: 500
Property
Parking
- Total spaces: 2
- Parking features: Attached, Garage, Two Car Garage
- Attached garage spaces: 2
Features
- Levels: Multi/Split
- Patio & porch: Deck
- Exterior features: Deck
Lot
- Size: 2,134 Square Feet
- Dimensions: 34.7 x 61
- Features: Rectangular Lot
Details
- Parcel number: 31202350525000
Construction
Type & style
- Home type: Townhouse
- Architectural style: Split-Foyer
- Property subtype: Townhouse, Condominium
Materials
- Vinyl Siding
- Foundation: Poured
- Roof: Asphalt,Shingle
Condition
- Year built: 2000
Utilities & green energy
- Sewer: Public Sewer
- Water: Public
Community & HOA
Community
- Security: Smoke Detector(s)
HOA
- Has HOA: Yes
- Services included: Maintenance Grounds, Snow Removal
- HOA fee: $245 monthly
- HOA name: Parkside Crossing
- Second HOA name: Management Office
- Second HOA phone: 515-446-2240
Location
- Region: Urbandale
Financial & listing details
- Price per square foot: $215/sqft
- Tax assessed value: $221,500
- Annual tax amount: $3,545
- Date on market: 9/28/2026
- Cumulative days on market: 14 days
- Listing terms: Cash,Conventional,FHA
- Road surface type: Concrete
Estimated market value
$231,800
$220,000 - $243,000
$1,660/mo
Price history
| Date | Event | Price |
|---|---|---|
| 9/28/2026 | Listed for sale | $234,900+67.8%$215/sqft |
Source:  DMMLS #750143 Report a problem DMMLS #750143 Report a problem | ||
| 9/16/2025 | Sold | $140,000+1.8%$128/sqft |
Source: Public Record Report a problem | ||
| 11/10/2004 | Sold | $137,500+16.5%$126/sqft |
Source: Public Record Report a problem | ||
| 9/15/2000 | Sold | $118,000$108/sqft |
Source: Public Record Report a problem | ||
Public tax history
| Year | Property taxes | Tax assessment |
|---|---|---|
| 2025 | $3,110 +5.1% | $221,500 +14.9% |
| 2024 | $2,958 +3.1% | $192,700 |
| 2023 | $2,868 -11.1% | $192,700 +19% |
| 2022 | $3,226 -1.8% | $162,000 |
| 2021 | $3,286 +1.8% | $162,000 +3.5% |
| 2020 | $3,228 +3.2% | $156,500 |
| 2019 | $3,128 +4% | $156,500 +9.2% |
| 2018 | $3,008 | $143,300 |
| 2017 | $3,008 +6.1% | $143,300 +5.6% |
| 2016 | $2,836 | $135,700 |
| 2015 | $2,836 +6.8% | $135,700 +3.6% |
| 2014 | $2,656 | $131,000 |
| 2013 | -- | $131,000 -5% |
| 2012 | -- | $137,900 |
| 2011 | -- | $137,900 -7.3% |
| 2010 | -- | $148,700 |
| 2009 | -- | $148,700 +3.8% |
| 2008 | -- | $143,300 |
| 2007 | -- | $143,300 +7.9% |
| 2006 | -- | $132,800 |
| 2005 | -- | $132,800 +9.2% |
| 2003 | -- | $121,660 +3% |
| 2002 | -- | $118,120 |
| 2001 | -- | $118,120 |
Find assessor info on the county website
Monthly payment
Est. payment
Payment breakdown
Explore the cost of this home by adjusting the details. Changes won't be saved.Climate risks
Neighborhood: 50322
Nearby schools
Schools provided by the listing agent
- District: Johnston
Source: DMMLS. This data may not be complete. We recommend contacting the local school district to confirm school assignments for this home.
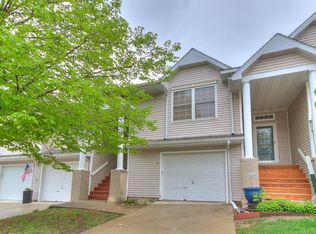
Similar homes
- $239,0003 bd3 ba1.2k sqft8612 Alpine Dr #E, Urbandale, IA 50322For Sale
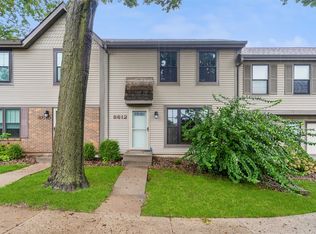 MLS ID #750388, Kasey Kliegl, RE/MAX Concepts. DMMLS
 - $209,9003 bd2 ba940 sqft6856 Sharon Dr, Urbandale, IA 50322For Sale
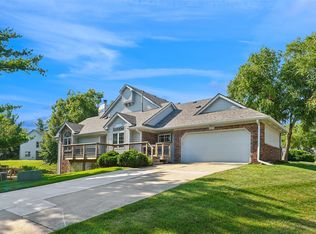 MLS ID #745362, Celeste Yeager Karan, Iowa Realty Beaverdale. DMMLS
 - $259,9003 bd2 ba1.1k sqft4317 70th St, Urbandale, IA 50322For Sale
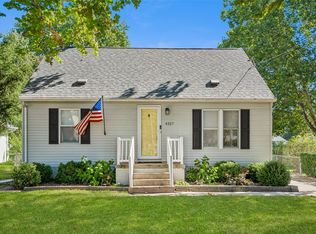 MLS ID #750622, Kate Carlson, Realty ONE Group Impact. DMMLS
 - $240,0003 bd1 ba1.1k sqft7117 Twana Dr, Urbandale, IA 50322For Sale
 MLS ID #750238, Samantha Hartley-Bullen, Epique Realty. DMMLS
 - $290,0002 bd2 ba1.1k sqft3012 64th St, Urbandale, IA 50322For Sale
 MLS ID #70858, Amanda Nichols, iHome Realty. CIBR
