Over 1,700 finished SF with an impressive list of updates! Step inside to a spacious main-level living room with floor-to-ceiling windows plus an eat-in kitchen featuring custom cabinetry, quartz countertops, SS appliances and a composite sink. Recent updates include Anderson windows, HVAC with humidifier, engineered hardwood flooring and LVP in the finished basement. The basement offers a large family room, full bath with Jacuzzi tub, laundry and storage. Upstairs features three bedrooms, including a large primary with his-and-her closets, plus an additional full bath. The private, fenced-in outdoor patio, situated between the home and oversized two-car garage, is a true extension of the living space and a wonderful place to relax or entertain. A convenient door from the kitchen provides easy access to the patio and garage. Community amenities include a pool, tennis and basketball courts, while nearby trails, restaurants, grocery stores and interstate access add convenience.
For sale
$239,000
8612 Alpine Dr #E, Urbandale, IA 50322
3beds
1,232sqft
Townhouse, Condominium
Built in 1984
3,746 Square Feet Lot
$-- Zestimate®
$194/sqft
$260/mo HOA
What's special
Floor-to-ceiling windowsEngineered hardwood flooringAnderson windowsQuartz countertopsComposite sinkSs appliancesPrivate fenced-in outdoor patio
- 4 days
- 166
- 7
Zillow last checked:
Listing updated:
Listed by:
Kasey Kliegl (515)201-9427,
RE/MAX Concepts
Source: DMMLS,MLS#: 750388 Originating MLS: Des Moines Area Association of REALTORS
Originating MLS: Des Moines Area Association of REALTORSFacts & features
Interior
Bedrooms & bathrooms
- Bedrooms: 3
- Bathrooms: 3
- Full bathrooms: 2
- 1/2 bathrooms: 1
Heating
- Forced Air, Gas, Natural Gas
Cooling
- Central Air
Appliances
- Included: Dryer, Microwave, Refrigerator, Stove, Washer
Features
- Dining Area, Eat-in Kitchen, Window Treatments
- Flooring: Carpet, Hardwood, Tile
- Basement: Finished
Interior area
- Total structure area: 1,232
- Total interior livable area: 1,232 sqft
- Finished area below ground: 493
Property
Parking
- Total spaces: 2
- Parking features: Detached, Garage, Two Car Garage
- Garage spaces: 2
Features
- Levels: Two
- Stories: 2
- Patio & porch: Open, Patio
- Exterior features: Patio
- Fencing: Wood
Lot
- Size: 3,746 Square Feet
- Features: Rectangular Lot
Details
- Parcel number: 31201995509005
- Zoning: Res
Construction
Type & style
- Home type: Townhouse
- Architectural style: Two Story
- Property subtype: Townhouse, Condominium
Materials
- Brick, Vinyl Siding
- Foundation: Poured
- Roof: Asphalt,Shingle
Condition
- Year built: 1984
Utilities & green energy
- Sewer: Public Sewer
- Water: Public
Community & HOA
Community
- Features: Community Pool, Snow Removal, Tennis Court(s)
- Security: Smoke Detector(s)
HOA
- Has HOA: Yes
- Services included: Insurance, Maintenance Grounds, Maintenance Structure, Snow Removal
- HOA fee: $260 monthly
- HOA name: Meadow Brook
- Second HOA name: Hudson Property Management
- Second HOA phone: 515-561-8030
Location
- Region: Urbandale
Financial & listing details
- Price per square foot: $194/sqft
- Tax assessed value: $150,400
- Annual tax amount: $3,576
- Date on market: 10/1/2026
- Cumulative days on market: 5 days
- Listing terms: Cash,Conventional,FHA,VA Loan
- Road surface type: Concrete
Estimated market value
Not available
Estimated sales range
Not available
Not available
Price history
| Date | Event | Price |
|---|---|---|
| 10/1/2026 | Listed for sale | $239,000+10.6%$194/sqft |
Source:  DMMLS #750388 Report a problem DMMLS #750388 Report a problem | ||
| 4/14/2025 | Sold | $216,000+1.4%$175/sqft |
Source: DMMLS #712327 Report a problem | ||
| 2/26/2025 | Pending sale | $213,000$173/sqft |
Source: DMMLS #712327 Report a problem | ||
| 2/23/2025 | Price change | $213,000-0.9%$173/sqft |
Source: DMMLS #712327 Report a problem | ||
| 2/2/2025 | Price change | $215,000-2.6%$175/sqft |
Source: Owner Report a problem | ||
| 1/26/2025 | Price change | $220,700-0.5%$179/sqft |
Source: Owner Report a problem | ||
| 1/2/2025 | Price change | $221,760+8.8%$180/sqft |
Source: Owner Report a problem | ||
| 12/14/2024 | Price change | $203,900-2.9%$166/sqft |
Source: Owner Report a problem | ||
| 12/6/2024 | Price change | $210,000-4.4%$170/sqft |
Source: Owner Report a problem | ||
| 10/30/2024 | Listed for sale | $219,600+2.1%$178/sqft |
Source: Owner Report a problem | ||
| 10/17/2024 | Listing removed | $215,000-4.8%$175/sqft |
Source: DMMLS #700989 Report a problem | ||
| 9/24/2024 | Price change | $225,742-3.1%$183/sqft |
Source: DMMLS #700989 Report a problem | ||
| 9/20/2024 | Price change | $233,000-2.1%$189/sqft |
Source: DMMLS #700989 Report a problem | ||
| 9/6/2024 | Price change | $238,000-2.1%$193/sqft |
Source: DMMLS #700989 Report a problem | ||
| 8/28/2024 | Price change | $243,000-2%$197/sqft |
Source: DMMLS #700989 Report a problem | ||
| 8/20/2024 | Listed for sale | $248,000+17%$201/sqft |
Source: DMMLS #700989 Report a problem | ||
| 9/28/2023 | Listing removed | -- |
Source: Owner Report a problem | ||
| 9/10/2023 | Listed for sale | $212,000+77.3%$172/sqft |
Source: Owner Report a problem | ||
| 4/28/2020 | Sold | $119,600+6.9%$97/sqft |
Source: DMMLS #595474 Report a problem | ||
| 7/1/2013 | Sold | $111,900$91/sqft |
Source: DMMLS #411036 Report a problem | ||
| 4/26/2013 | Listed for sale | $111,900-6.7%$91/sqft |
Source: Iowa Realty Co., Inc. #411036 Report a problem | ||
| 2/28/2013 | Listing removed | $119,995$97/sqft |
Source: Iowa Realty Co., Inc. #411036 Report a problem | ||
| 1/10/2013 | Listed for sale | $119,995+4.8%$97/sqft |
Source: Iowa Realty Co., Inc. #411036 Report a problem | ||
| 7/12/2007 | Sold | $114,500-5%$93/sqft |
Source: Public Record Report a problem | ||
| 9/28/2005 | Sold | $120,500+12.1%$98/sqft |
Source: Public Record Report a problem | ||
| 6/5/2003 | Sold | $107,500$87/sqft |
Source: Public Record Report a problem | ||
Public tax history
| Year | Property taxes | Tax assessment |
|---|---|---|
| 2025 | $2,436 +2.3% | $150,400 +5.9% |
| 2024 | $2,382 +2.3% | $142,000 |
| 2023 | $2,328 +1.2% | $142,000 +21% |
| 2022 | $2,300 -1.4% | $117,400 |
| 2021 | $2,332 -3.9% | $117,400 +3.9% |
| 2020 | $2,426 +3.4% | $113,000 -7.8% |
| 2019 | $2,346 +12.6% | $122,600 +15.6% |
| 2018 | $2,084 | $106,100 |
| 2017 | $2,084 +9.8% | $106,100 +7.8% |
| 2016 | $1,898 | $98,400 |
| 2015 | $1,898 -12.3% | $98,400 -3.1% |
| 2014 | $2,164 | $101,500 |
| 2013 | -- | $101,500 -3% |
| 2012 | -- | $104,600 |
| 2011 | -- | $104,600 -8.9% |
| 2010 | -- | $114,800 |
| 2009 | -- | $114,800 |
| 2008 | -- | $114,800 |
| 2007 | -- | $114,800 +8.9% |
| 2006 | -- | $105,400 |
| 2005 | -- | $105,400 +15.5% |
| 2003 | -- | $91,270 +2.5% |
| 2002 | -- | $89,050 |
| 2001 | -- | $89,050 |
Find assessor info on the county website
Monthly payment
Est. payment
Payment breakdown
Explore the cost of this home by adjusting the details. Changes won't be saved.Climate risks
Neighborhood: 50322
Nearby schools
Schools provided by the listing agent
- District: Urbandale
Source: DMMLS. This data may not be complete. We recommend contacting the local school district to confirm school assignments for this home.

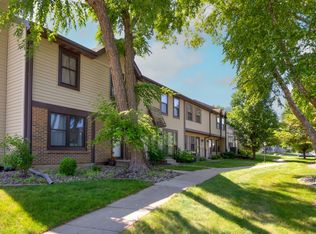

Similar homes
- $289,9994 bd3 ba1.3k sqft8504 Winston Ave, Urbandale, IA 50322For Sale
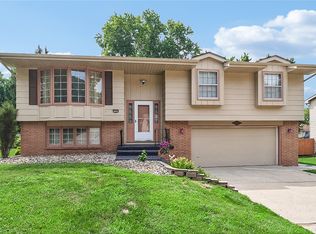 MLS ID #745923, Alex Thawng, Iowa Realty Mills Crossing. DMMLS
 - $295,0003 bd2 ba1k sqft2904 77th St, Urbandale, IA 50322For Sale
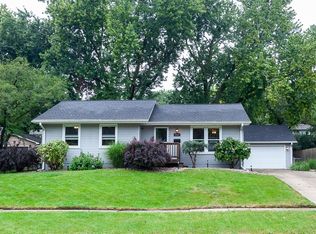 MLS ID #749117, Vicky Daniel, RE/MAX Concepts. DMMLS
 - $240,0003 bd2 ba966 sqft858 40th St, Des Moines, IA 50312For Sale
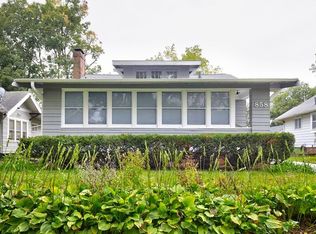 MLS ID #750438, Heather Wright, RE/MAX Concepts. DMMLS
 - $269,9003 bd2 ba1.6k sqft6800 Holcomb Ave, Urbandale, IA 50322For Sale
 MLS ID #743497, Michelle Hanson, RE/MAX Concepts. DMMLS
 - $265,0003 bd1 ba882 sqft1609 NW Greenwood St, Ankeny, IA 50023For Sale
 MLS ID #71417, Katie Riedeman, CENTURY 21 SIGNATURE-Ames. CIBR
 - $236,0003 bd1 ba1.2k sqft4111 40th St, Des Moines, IA 50310For SaleMLS ID #70627, Kinsey Coppock, NextHome Journey. CIBR
