Not your average home in any way, real wood floors on the main level with good size living room that wraps to eat in and kitchen area. Sliders to vaulted three seasons room with a lot of nice windows letting in natural light. Deck of three seasons room to fenced back yard, stamped concrete patio, and a one and half 20 x 16 detached garage, perfect for hobbyist or those who just need extra storage.
Home also features large living room finished down, two car attached side load garage, and right across from elementary school.
For sale
$280,000
8194 Sunrise Blvd, Clive, IA 50325
3beds
1,094sqft
Single Family Residence
Built in 1956
0.32 Acres Lot
$273,500 Zestimate®
$256/sqft
$-- HOA
What's special
- 4 days
- 372
- 64
Zillow last checked:
Listing updated:
Listed by:
Matt Mauro (515)779-3469,
RE/MAX Concepts
Source: DMMLS,MLS#: 749397 Originating MLS: Des Moines Area Association of REALTORS
Originating MLS: Des Moines Area Association of REALTORSFacts & features
Interior
Bedrooms & bathrooms
- Bedrooms: 3
- Bathrooms: 2
- Full bathrooms: 1
- 3/4 bathrooms: 1
Heating
- Forced Air, Gas, Natural Gas
Cooling
- Central Air
Appliances
- Included: Dryer, Dishwasher, Microwave, Refrigerator, Stove, Washer
Features
- Eat-in Kitchen, Window Treatments
- Flooring: Carpet, Hardwood, Tile
- Basement: Daylight,Finished
- Number of fireplaces: 1
Interior area
- Total structure area: 1,094
- Total interior livable area: 1,094 sqft
- Finished area below ground: 528
Property
Parking
- Total spaces: 1
- Parking features: Attached, Detached, Garage, One Car Garage, Two Car Garage
- Attached garage spaces: 1
Features
- Levels: Multi/Split
- Patio & porch: Deck, Open, Patio, Porch, Screened
- Exterior features: Deck, Enclosed Porch, Patio
- Fencing: Wood
Lot
- Size: 0.32 Acres
- Dimensions: 90 x 155
- Features: Rectangular Lot
Details
- Parcel number: 29100362000000
- Zoning: R2
Construction
Type & style
- Home type: SingleFamily
- Architectural style: Split Level
- Property subtype: Single Family Residence
Materials
- Frame
- Foundation: Block
- Roof: Asphalt,Shingle
Condition
- Year built: 1956
Utilities & green energy
- Sewer: Public Sewer
- Water: Public
Community & HOA
HOA
- Has HOA: No
Location
- Region: Clive
Financial & listing details
- Price per square foot: $256/sqft
- Tax assessed value: $269,000
- Annual tax amount: $4,032
- Date on market: 9/16/2026
- Listing terms: Cash,Conventional,FHA,VA Loan
- Road surface type: Concrete
Estimated market value
$273,500
$260,000 - $287,000
$1,873/mo
Price history
| Date | Event | Price |
|---|---|---|
| 9/16/2026 | Listed for sale | $280,000+125.8%$256/sqft |
Source:  DMMLS #749397 Report a problem DMMLS #749397 Report a problem | ||
| 7/24/1998 | Sold | $124,000$113/sqft |
Source: Public Record Report a problem | ||
Public tax history
| Year | Property taxes | Tax assessment |
|---|---|---|
| 2025 | $3,716 +2.1% | $269,000 +12.8% |
| 2024 | $3,638 -7.4% | $238,400 |
| 2023 | $3,928 +1.2% | $238,400 +13.7% |
| 2022 | $3,880 +3.5% | $209,600 |
| 2021 | $3,750 +1.5% | $209,600 +8.9% |
| 2020 | $3,694 +8.8% | $192,400 |
| 2019 | $3,394 +2% | $192,400 +12.9% |
| 2018 | $3,328 | $170,400 |
| 2017 | $3,328 +9.8% | $170,400 +10% |
| 2016 | $3,030 | $154,900 |
| 2015 | $3,030 +2.7% | $154,900 +0.2% |
| 2014 | $2,950 | $154,600 |
| 2013 | -- | $154,600 -0.6% |
| 2012 | -- | $155,500 |
| 2011 | -- | $155,500 -1.7% |
| 2010 | -- | $158,200 |
| 2009 | -- | $158,200 |
| 2008 | -- | $158,200 |
| 2007 | -- | $158,200 +7.5% |
| 2006 | -- | $147,200 |
| 2005 | -- | $147,200 +7.8% |
| 2003 | -- | $136,610 +18.1% |
| 2002 | -- | $115,640 |
| 2001 | -- | $115,640 |
Find assessor info on the county website
Monthly payment
Est. payment
Payment breakdown
Explore the cost of this home by adjusting the details. Changes won't be saved.Climate risks
Neighborhood: 50325
Nearby schools
Schools provided by the listing agent
- District: West Des Moines
Source: DMMLS. This data may not be complete. We recommend contacting the local school district to confirm school assignments for this home.
Similar homes
- $284,5004 bd2 ba1.3k sqft1655 NW 78th St, Clive, IA 50325For Sale
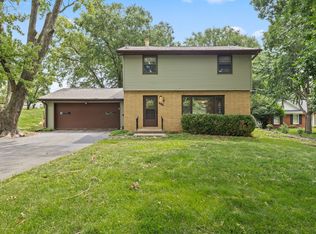 MLS ID #744400, Kenny Kauzlarich, RE/MAX Precision. DMMLS
 - $295,0004 bd2 ba1.4k sqft8666 Sunny Hill Dr, Clive, IA 50325For Sale
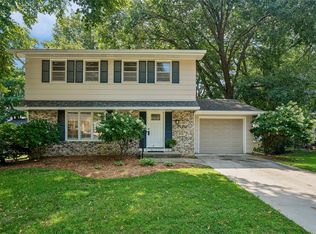 MLS ID #747409, CONNIE RIDGWAY, Iowa Realty Mills Crossing. DMMLS
 - $299,9995 bd2 ba1.5k sqft8640 Primrose Ln, Clive, IA 50325For Sale
 MLS ID #746756, Jeremy Kasperbauer, Century 21 Signature. DMMLS
 - $279,9003 bd2 ba1.1k sqft3220 78th St, Urbandale, IA 50322For Sale
 MLS ID #748686, Laura Shultice, RE/MAX Concepts. DMMLS
