
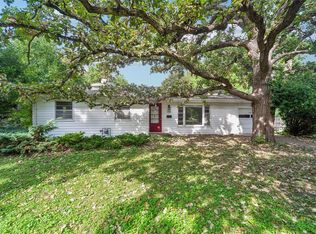
Welcome home to this well-maintained, mostly brick 3-bedroom, 2-bath ranch in desirable Windsor Heights! Situated on a spacious .296-acre fully fenced lot, this home offers timeless character, thoughtful updates, and plenty of room to enjoy both inside and out. Major improvements include a new shingles, gutters, and sewer line (2025), plus a newer garage door (2018).
The main level features beautiful hardwood and tile flooring throughout, a bright (additional 200 sq. ft., bringing total finish of 1,376 sq. ft. on the main level) sunroom that adds valuable living space filled with natural light, and a spacious living room with a classic coved ceiling. The white kitchen offers a clean, timeless look, while the flexible third bedroom with a closet is perfect as a home office, guest room, or playroom. The updated main bath (2023) includes tile tub/shower walls and luxury vinyl plank flooring.
The lower level provides abundant storage, a workshop area, basement shelving, nonconforming bedroom, and a second bath. Additional updates include a 200-amp electrical service, PEX water lines, generator-ready interlock with exterior 220V plug, waterproofing with vapor barrier and sump system (2018), plus newer furnace, central air, water heater, washer, and dryer. The oversized 2-car garage and expansive fenced backyard complete this move-in-ready home in a fantastic location.
For sale
Price cut: $5.1K (8/27)
$289,900
7260 Sunrise Blvd, Windsor Heights, IA 50324
3beds
1,176sqft
Single Family Residence
Built in 1955
0.3 Acres Lot
$-- Zestimate®
$247/sqft
$-- HOA
What's special
Workshop areaBasement shelvingCentral airAbundant storageExpansive fenced backyard
- 53 days
- 1,111
- 66
Likely to sell faster than
Zillow last checked:
Listing updated:
Listed by:
Michael Volquardsen (515)494-5733,
Local Realty Company
Source: DMMLS,MLS#: 745052 Originating MLS: Des Moines Area Association of REALTORS
Originating MLS: Des Moines Area Association of REALTORSFacts & features
Interior
Bedrooms & bathrooms
- Bedrooms: 3
- Bathrooms: 2
- Full bathrooms: 1
- 3/4 bathrooms: 1
- Main level bedrooms: 3
Heating
- Forced Air, Gas, Natural Gas
Cooling
- Central Air
Appliances
- Included: Dryer, Dishwasher, Refrigerator, Stove, Washer
Features
- Dining Area
- Flooring: Hardwood
- Basement: Partially Finished
- Has fireplace: No
Interior area
- Total structure area: 1,176
- Total interior livable area: 1,176 sqft
- Finished area below ground: 250
Video & virtual tour
Property
Parking
- Total spaces: 2
- Parking features: Attached, Garage, Two Car Garage
- Attached garage spaces: 2
Features
- Stories: 1
- Patio & porch: Deck
- Exterior features: Deck
- Fencing: Wood
Lot
- Size: 0.3 Acres
- Dimensions: 107 x 125
- Features: Rectangular Lot
Details
- Parcel number: 29201936000000
- Zoning: R-1
Construction
Type & style
- Home type: SingleFamily
- Architectural style: Ranch,Traditional
- Property subtype: Single Family Residence
Materials
- Brick, Vinyl Siding
- Foundation: Block
- Roof: Asphalt,Shingle
Condition
- Resale
- New construction: No
- Year built: 1955
Utilities & green energy
- Sewer: Public Sewer
- Water: Public
Community & HOA
HOA
- Has HOA: No
Location
- Region: Windsor Heights
Financial & listing details
- Price per square foot: $247/sqft
- Tax assessed value: $286,800
- Annual tax amount: $4,591
- Date on market: 7/14/2026
- Cumulative days on market: 53 days
- Listing terms: Cash,Conventional,FHA,VA Loan
- Road surface type: Concrete
Estimated market value
Not available
Estimated sales range
Not available
Not available
Price history
| Date | Event | Price |
|---|---|---|
| 8/27/2026 | Price change | $289,900-1.7%$247/sqft |
Source:  DMMLS #745052 Report a problem DMMLS #745052 Report a problem | ||
| 8/7/2026 | Price change | $295,000-1.7%$251/sqft |
Source: DMMLS #745052 Report a problem | ||
| 7/14/2026 | Listed for sale | $300,000+80.5%$255/sqft |
Source: DMMLS #745052 Report a problem | ||
| 7/29/2016 | Sold | $166,250-3.3%$141/sqft |
Source: DMMLS #518411 Report a problem | ||
| 6/12/2016 | Pending sale | $172,000$146/sqft |
Source: Keller Williams - Greater Des Moines #518411 Report a problem | ||
| 5/27/2016 | Listed for sale | $172,000$146/sqft |
Source: Keller Williams - Greater Des Moines #518411 Report a problem | ||
| 5/26/2016 | Pending sale | $172,000$146/sqft |
Source: Keller Williams - Greater Des Moines #518411 Report a problem | ||
| 5/26/2016 | Listed for sale | $172,000+13.2%$146/sqft |
Source: Keller Williams - Greater Des Moines #518411 Report a problem | ||
| 6/20/2012 | Sold | $152,000-4.9%$129/sqft |
Source: DMMLS #398579 Report a problem | ||
| 2/24/2012 | Price change | $159,900-3%$136/sqft |
Source: Coldwell Banker Mid-America Group, Realtors #389443 Report a problem | ||
| 11/13/2011 | Price change | $164,900-1.6%$140/sqft |
Source: Coldwell Banker Mid-America Group, Realtors #389443 Report a problem | ||
| 9/1/2011 | Listed for sale | $167,500$142/sqft |
Source: Coldwell Banker Mid-America Group, Realtors #389443 Report a problem | ||
Public tax history
| Year | Property taxes | Tax assessment |
|---|---|---|
| 2025 | $4,406 +2.2% | $286,800 +12.4% |
| 2024 | $4,312 +2.5% | $255,200 |
| 2023 | $4,206 +1.3% | $255,200 +22.8% |
| 2022 | $4,150 -2.8% | $207,900 |
| 2021 | $4,268 +1.6% | $207,900 +8.7% |
| 2020 | $4,200 +3.1% | $191,200 |
| 2019 | $4,072 +1.9% | $191,200 +12.5% |
| 2018 | $3,998 | $170,000 |
| 2017 | $3,998 +9.8% | $170,000 +7.3% |
| 2016 | $3,640 | $158,400 |
| 2015 | $3,640 +29.6% | $158,400 +4.1% |
| 2014 | $2,808 | $152,100 |
| 2013 | -- | $152,100 -0.1% |
| 2012 | -- | $152,300 -4.8% |
| 2011 | -- | $160,000 -3% |
| 2010 | -- | $164,900 |
| 2009 | -- | $164,900 |
| 2008 | -- | $164,900 |
| 2007 | -- | $164,900 +4.7% |
| 2006 | -- | $157,500 +1.5% |
| 2005 | -- | $155,200 +10% |
| 2003 | -- | $141,050 +12.6% |
| 2002 | -- | $125,260 |
| 2001 | -- | $125,260 |
Find assessor info on the county website
Monthly payment
Est. payment
Payment breakdown
Explore the cost of this home by adjusting the details. Changes won't be saved.Climate risks
Neighborhood: 50324
Nearby schools
Schools provided by the listing agent
- District: West Des Moines
Source: DMMLS. This data may not be complete. We recommend contacting the local school district to confirm school assignments for this home.
- $275,4003 bd1 ba1.1k sqft7242 Sunrise Blvd, Windsor Heights, IA 50324Off Market
- $319,6003 bd3 ba1.5k sqft7255 El Rancho Ave, Windsor Heights, IA 50324Off Market
- $285,1003 bd2 ba1.2k sqft7243 El Rancho Ave, Windsor Heights, IA 50324Off Market
- $334,8003 bd2 ba1.6k sqft7261 Sunrise Blvd, Windsor Heights, IA 50324Off Market

Similar homes
- $259,9003 bd2 ba1.1k sqft1342 73rd St, Windsor Heights, IA 50324For Sale
 MLS ID #748425, York Taenzer, Iowa Realty Mills Crossing. DMMLS
 - $269,0003 bd2 ba868 sqft6447 Washington Ave, Windsor Heights, IA 50324For Sale
 MLS ID #748717, Brett Corrigan, RE/MAX Revolution. DMMLS
 - $299,9003 bd2 ba1.2k sqft6419 Franklin Ave, Windsor Heights, IA 50324For Sale
 MLS ID #745472, Hannah Wray, RE/MAX Revolution. DMMLS
 - $294,9003 bd2 ba1.2k sqft6701 Carpenter Ave, Windsor Heights, IA 50324For Sale
 MLS ID #743371, HAIM NAGGAR, Iowa Realty South. DMMLS
 - $299,0002 bd2 ba1.5k sqft2250 70th St, Windsor Heights, IA 50324For Sale
 MLS ID #70494, Kevin Holmes, Weichert, Realtors®-Miller & Clark Agency. CIBR
