Lovely ranch townhome with walk-out lower level in a quiet established community near everything. Two bright bedrooms on the first floor share a full bath, and the lower level features a family room and another large bedroom with a full bathroom. Spacious 2-car attached garage. Enjoy your morning cup in the 4-seasons room, on the deck, or on the patio. All overlook a central green space with mature trees and abundant wildlife! Johnston school district.
For sale
$224,900
6856 Sharon Dr, Urbandale, IA 50322
3beds
940sqft
:
Get pre-qualified$1,923/mo
Townhouse, Condominium
Built in 1985
2,003 Square Feet Lot
$221,700 Zestimate®
$239/sqft
$305/mo HOA
What's special
Walk-out lower levelLarge bedroomTwo bright bedroomsAbundant wildlifeFamily room
- 4 days |
- 587 |
- 14 |
Zillow last checked:
Listing updated:
Listed by:
Celeste Yeager Karan 515-442-4374,
Iowa Realty Beaverdale
Source: DMMLS,MLS#: 745362 Originating MLS: Des Moines Area Association of REALTORS
Originating MLS: Des Moines Area Association of REALTORSFacts & features
Interior
Bedrooms & bathrooms
- Bedrooms: 3
- Bathrooms: 2
- Full bathrooms: 2
- Main level bedrooms: 2
Heating
- Forced Air, Gas, Natural Gas
Cooling
- Central Air
Appliances
- Included: Dryer, Dishwasher, Microwave, Refrigerator, Stove, Washer
Features
- Dining Area, Eat-in Kitchen, Fireplace
- Flooring: Hardwood, Tile
- Basement: Walk-Out Access
- Has fireplace: Yes
- Fireplace features: Wood Burning
Interior area
- Total structure area: 940
- Total interior livable area: 940 sqft
- Finished area below ground: 424
Property
Parking
- Total spaces: 2
- Parking features: Attached, Garage, Two Car Garage
- Attached garage spaces: 2
Features
- Stories: 1
Lot
- Size: 2,003 Square Feet
Details
- Parcel number: 31203241043000
- Zoning: PUD
Construction
Type & style
- Home type: Townhouse
- Architectural style: Ranch
- Property subtype: Townhouse, Condominium
Materials
- Vinyl Siding
- Foundation: Block
- Roof: Asphalt,Shingle
Condition
- Year built: 1985
Utilities & green energy
- Sewer: Public Sewer
- Water: Public
Community & HOA
Community
- Features: Snow Removal
- Security: Smoke Detector(s)
HOA
- Has HOA: Yes
- Services included: Insurance, Maintenance Grounds, Maintenance Structure, Snow Removal
- HOA fee: $305 monthly
- HOA name: Waters Edge Townhouse Owner's
- Second HOA name: HOA Management
- Second HOA phone: 515-446-2240
Location
- Region: Urbandale
Financial & listing details
- Price per square foot: $239/sqft
- Tax assessed value: $182,900
- Annual tax amount: $2,432
- Date on market: 7/20/2026
- Cumulative days on market: 5 days
- Listing terms: Cash,Conventional,VA Loan
- Road surface type: Concrete
Estimated market value
$221,700
$211,000 - $233,000
$1,190/mo
Price history
| Date | Event | Price |
|---|---|---|
| 7/20/2026 | Listed for sale | $224,900+170.2%$239/sqft |
Source:  DMMLS #745362 Report a problem DMMLS #745362 Report a problem | ||
| 12/9/1988 | Sold | $83,250$89/sqft |
Source: Agent Provided Report a problem | ||
Public tax history
| Year | Property taxes | Tax assessment |
|---|---|---|
| 2025 | $2,432 +0.5% | $182,900 +9.8% |
| 2024 | $2,420 -0.8% | $166,600 |
| 2023 | $2,440 -11.1% | $166,600 +19.8% |
| 2022 | $2,744 -6.9% | $139,100 |
| 2021 | $2,948 +1.8% | $139,100 -1.6% |
| 2020 | $2,896 +0.3% | $141,300 |
| 2019 | $2,888 +4% | $141,300 +6.2% |
| 2018 | $2,778 | $133,000 |
| 2017 | $2,778 +10.2% | $133,000 +9.3% |
| 2016 | $2,522 | $121,700 |
| 2015 | $2,522 +1.9% | $121,700 -0.8% |
| 2014 | $2,476 | $122,700 |
| 2013 | -- | $122,700 -1.8% |
| 2012 | -- | $125,000 |
| 2011 | -- | $125,000 -7.5% |
| 2010 | -- | $135,100 |
| 2009 | -- | $135,100 -1.2% |
| 2008 | -- | $136,700 |
| 2007 | -- | $136,700 +4.9% |
| 2006 | -- | $130,300 |
| 2005 | -- | $130,300 +6.9% |
| 2003 | -- | $121,840 +2.6% |
| 2002 | -- | $118,760 |
| 2001 | -- | $118,760 |
Find assessor info on the county website
Monthly payment
Est. payment
Payment breakdown
Explore the cost of this home by adjusting the details. Changes won't be saved.Climate risks
Neighborhood: 50322
Nearby schools
GreatSchools rating
- 5/10Timber Ridge Elementary SchoolGrades: K-5Distance: 0.8 mi
- 8/10Johnston Middle SchoolGrades: 8-9Distance: 2 mi
- 9/10Johnston Senior High SchoolGrades: 10-12Distance: 3.2 mi
Schools provided by the listing agent
- District: Johnston
Source: DMMLS. This data may not be complete. We recommend contacting the local school district to confirm school assignments for this home.
- $176,3002 bd1 ba1.2k sqft6860 Sharon Dr, Urbandale, IA 50322Off Market
- $233,2003 bd2 ba1.6k sqft6864 Sharon Dr, Urbandale, IA 50322Off Market
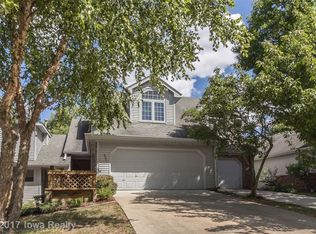
- $202,3002 bd2 ba1.3k sqft6820 Sharon Dr, Urbandale, IA 50322Off Market
- $189,0002 bd2 ba1.2k sqft6868 Sharon Dr, Urbandale, IA 50322Sold

- $227,2003 bd2 ba1.6k sqft6816 Sharon Dr, Urbandale, IA 50322Off Market
- $217,3002 bd2 ba1.8k sqft6872 Sharon Dr, Urbandale, IA 50322Off Market
- $195,3002 bd2 ba1.3k sqft6812 Sharon Dr, Urbandale, IA 50322Off Market
- $232,5004 bd3 ba1.6k sqft6819 Oakwood Dr, Urbandale, IA 50322Sold
A local agent can set up tours, give advice and negotiate with sellers.
Similar homes
- $196,9002 bd2 ba1.3k sqft6846 Oakwood Dr, Urbandale, IA 50322For Sale
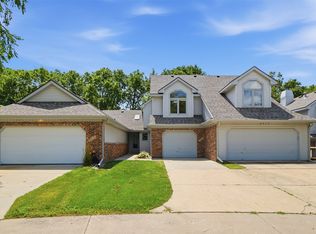 MLS ID #745976, Mariah Meek, RE/MAX Concepts. DMMLS
 - $255,0004 bd2 ba993 sqft4410 64th St, Urbandale, IA 50322For Sale
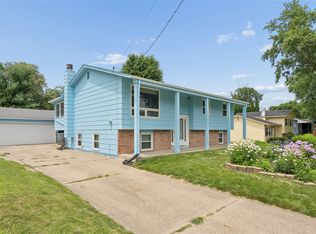 MLS ID #744875, Amanda Kirk, Keller Williams Realty GDM. DMMLS
 - $189,5003 bd3 ba1k sqft8704 Snapdragon Ln, Urbandale, IA 50322For Sale
 MLS ID #745713, Shane Guely, RE/MAX Concepts. DMMLS
 - $225,0003 bd1 ba864 sqft6625 Oliver Smith Dr, Urbandale, IA 50322For Sale
 MLS ID #745614, JIM MANDERFIELD, CRS, GRI, Iowa Realty Mills Crossing. DMMLS
 - $227,9002 bd2 ba1.1k sqft10500 Meredith Dr APT 3, Des Moines, IA 50322For SaleMLS ID #745399, Tiffan Yamen, Keller Williams Realty GDM. DMMLS
- $219,9002 bd3 ba1.3k sqft4154 100th St #14, Urbandale, IA 50322For SaleMLS ID #745117, Amy Wiederin, LPT Realty, LLC. DMMLS
- $290,0004 bd2 ba1.1k sqft4500 73rd St, Urbandale, IA 50322For SaleMLS ID #743314, Michele Cheek, Keller Williams Ankeny Metro. DMMLS
- $230,0003 bd2 ba1.1k sqft6501 Madison Ave, Urbandale, IA 50322For SaleMLS ID #744916, Seth Walker, RE/MAX Concepts. DMMLS
- $210,0002 bd2 ba661 sqft4721 71st St, Urbandale, IA 50322For SaleMLS ID #738568, Lindsy Baker, RE/MAX Concepts. DMMLS
- $156,0002 bd2 ba902 sqft5916 Sutton Pl APT 8, Urbandale, IA 50322For SaleMLS ID #745804, Teresa Knox, Iowa Realty Ankeny. DMMLS
- $249,0002 bd2 ba1k sqft6391 Holcomb Ave, Des Moines, IA 50322For SaleMLS ID #744129, Liz Keller, CHASE Collective. DMMLS
- $216,0003 bd2 ba960 sqft3814 67th St, Urbandale, IA 50322For SaleMLS ID #737412, Galen Kurth, RE/MAX Concepts. DMMLS
- $240,0003 bd2 ba969 sqft4309 68th St, Urbandale, IA 50322For SaleMLS ID #743986, Bonnie Christensen, RE/MAX Precision. DMMLS
- $223,0002 bd2 ba1.1k sqft10500 Meredith Dr APT 6, Des Moines, IA 50322For SaleMLS ID #743369, David Charlson, PROmetro Realty. DMMLS
- $225,0002 bd3 ba1.4k sqft10531 Hickory Dr APT 1, Urbandale, IA 50322For SaleMLS ID #743016, DeAnn Holland, RE/MAX Revolution. DMMLS
- $285,0003 bd3 ba1.2k sqft6809 Sharon Dr, Urbandale, IA 50322For SaleMLS ID #739589, Jeff Kinion, Realty ONE Group Impact. DMMLS
- $235,0002 bd3 ba1.2k sqft2428 81st Cir, Urbandale, IA 50322For SaleMLS ID #735310, Megan Hill Mitchum, Century 21 Signature. DMMLS
- $217,5002 bd3 ba1.4k sqft10415 Hickory Dr Unit 9, Urbandale, IA 50322For SaleMLS ID #735776, Wayde Burkhart, Realty ONE Group Impact. DMMLS
- $230,0002 bd3 ba1.3k sqft4160 100th St #17, Urbandale, IA 50322For SaleMLS ID #741051, Marsha Bannister, Homeworks Realty, LLC. DMMLS
- $240,0002 bd1 ba936 sqft2267 NW 80th Pl, Clive, IA 50325For SaleMLS ID #745790, A J Kohles, RE/MAX Precision. DMMLS
