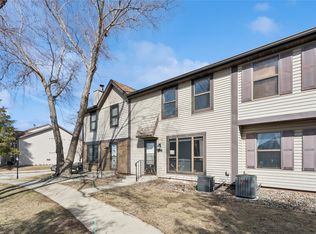
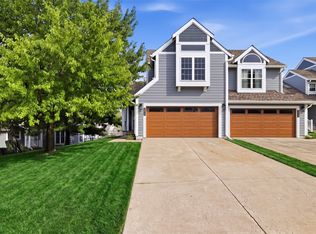
Welcome to 8632 Alpine Drive, Unit A in Urbandale! This inviting 2-bedroom, 2.5-bath home features a cozy wood burning fireplace, brand-new carpeting, new windows, and a spacious layout perfect for comfortable living. All appliances, including washer and dryer, stay! New back pad poured. Enjoy the convenience of a 2-car detached garage and a desirable Urbandale location. Move-in ready and waiting for you to call it home! Amenities include a community pool and tennis courts.
For sale
$185,000
8632 Alpine Dr #A, Urbandale, IA 50322
2beds
1,232sqft
Townhouse, Condominium
Built in 1984
3,746 Square Feet Lot
$-- Zestimate®
$150/sqft
$260/mo HOA
What's special
Brand-new carpetingNew windowsSpacious layoutNew back pad pouredCozy wood burning fireplace
- 12 days
- 403
- 19
Likely to sell faster than
Zillow last checked:
Listing updated:
Listed by:
Angie Lancaster 515-276-2872,
RE/MAX Concepts
Source: DMMLS,MLS#: 749946 Originating MLS: Des Moines Area Association of REALTORS
Originating MLS: Des Moines Area Association of REALTORSFacts & features
Interior
Bedrooms & bathrooms
- Bedrooms: 2
- Bathrooms: 3
- Full bathrooms: 1
- 3/4 bathrooms: 1
- 1/2 bathrooms: 1
Heating
- Forced Air, Gas
Cooling
- Central Air
Appliances
- Included: Dishwasher, Refrigerator, Stove
Features
- Flooring: Carpet
- Basement: Partially Finished
- Number of fireplaces: 1
- Fireplace features: Wood Burning
Interior area
- Total structure area: 1,232
- Total interior livable area: 1,232 sqft
- Finished area below ground: 0
Property
Parking
- Total spaces: 2
- Parking features: Detached, Garage, Two Car Garage
- Garage spaces: 2
Features
- Levels: Two
- Stories: 2
- Fencing: Wood
Lot
- Size: 3,746 Square Feet
Details
- Parcel number: 31201995508001
- Zoning: R
Construction
Type & style
- Home type: Townhouse
- Architectural style: Bi-Level
- Property subtype: Townhouse, Condominium
- Attached to another structure: Yes
Materials
- Roof: Asphalt,Shingle
Condition
- Year built: 1984
Utilities & green energy
- Sewer: Public Sewer
- Water: Public
Community & HOA
Community
- Features: Community Pool, Tennis Court(s)
HOA
- Has HOA: Yes
- HOA fee: $260 monthly
- HOA name: Meadowbrook Homeowners Assoc
- Second HOA name: Hudson
- Second HOA phone: 515-650-2350
Location
- Region: Urbandale
Financial & listing details
- Price per square foot: $150/sqft
- Tax assessed value: $169,200
- Annual tax amount: $2,683
- Date on market: 9/24/2026
- Cumulative days on market: 13 days
- Listing terms: Cash,Conventional,VA Loan
- Road surface type: Concrete
Estimated market value
Not available
Estimated sales range
Not available
Not available
Price history
| Date | Event | Price |
|---|---|---|
| 9/24/2026 | Listed for sale | $185,000+17.1%$150/sqft |
Source:  DMMLS #749946 Report a problem DMMLS #749946 Report a problem | ||
| 4/14/2023 | Sold | $157,999-2.5%$128/sqft |
Source: DMMLS #668490 Report a problem | ||
| 3/23/2023 | Pending sale | $161,999$131/sqft |
Source: DMMLS #668490 Report a problem | ||
| 3/13/2023 | Price change | $161,999-1.8%$131/sqft |
Source: DMMLS #668490 Report a problem | ||
| 3/3/2023 | Listed for sale | $164,999+60.2%$134/sqft |
Source: DMMLS #668490 Report a problem | ||
| 4/25/2014 | Sold | $103,000$84/sqft |
Source: DMMLS #432660 Report a problem | ||
| 3/29/2014 | Listed for sale | $103,000$84/sqft |
Source: Iowa Realty Co., Inc. #432660 Report a problem | ||
Public tax history
| Year | Property taxes | Tax assessment |
|---|---|---|
| 2025 | $2,508 -2.6% | $169,200 +6% |
| 2024 | $2,574 -3.1% | $159,600 |
| 2023 | $2,656 +1.2% | $159,600 +20.3% |
| 2022 | $2,624 -1.1% | $132,700 |
| 2021 | $2,654 +1.8% | $132,700 +4.2% |
| 2020 | $2,606 +11.5% | $127,400 |
| 2019 | $2,338 +4% | $127,400 +15.6% |
| 2018 | $2,248 | $110,200 |
| 2017 | $2,248 +9.3% | $110,200 +7.8% |
| 2016 | $2,056 | $102,200 |
| 2015 | $2,056 +0.2% | $102,200 -2.9% |
| 2014 | $2,052 | $105,200 |
| 2013 | -- | $105,200 -3% |
| 2012 | -- | $108,500 |
| 2011 | -- | $108,500 -9.1% |
| 2010 | -- | $119,300 |
| 2009 | -- | $119,300 -0.1% |
| 2008 | -- | $119,400 |
| 2007 | -- | $119,400 +8.9% |
| 2006 | -- | $109,600 |
| 2005 | -- | $109,600 +15.5% |
| 2003 | -- | $94,930 +2.5% |
| 2002 | -- | $92,620 |
| 2001 | -- | $92,620 |
Find assessor info on the county website
Monthly payment
Est. payment
Payment breakdown
Explore the cost of this home by adjusting the details. Changes won't be saved.Climate risks
Neighborhood: 50322
Nearby schools
Schools provided by the listing agent
- District: Urbandale
Source: DMMLS. This data may not be complete. We recommend contacting the local school district to confirm school assignments for this home.
Similar homes
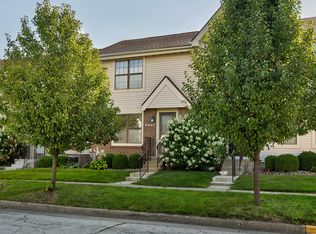
- $180,0002 bd3 ba1k sqft4457 88th St #E, Urbandale, IA 50322For Sale
 MLS ID #749772, Isaiah Thomas, Century 21 Signature. DMMLS
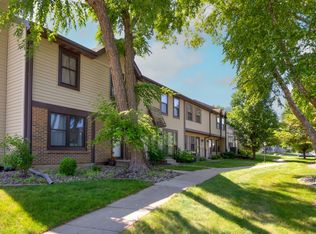
 - $169,9002 bd3 ba959 sqft8617 Sweetbriar Ln, Urbandale, IA 50322For Sale
 MLS ID #749809, Markjon Trierweiler, RE/MAX Precision. DMMLS
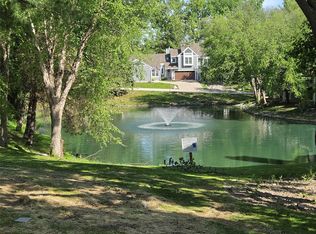
 - $210,0003 bd3 ba1.4k sqft8125 Rocklyn Dr, Urbandale, IA 50322For Sale
 MLS ID #750529, DeAnn Holland, RE/MAX Revolution. DMMLS
 - $185,0002 bd4 ba1.6k sqft2517 82nd St, Urbandale, IA 50322For Sale
 MLS ID #749571, Erin Rundall, Keller Williams Realty GDM. DMMLS
