Skip main navigation
For sale
  • $210,000

    2648 82nd St, Urbandale, IA 50322

    2beds
    1,472sqft
    : 
    $2,149/mo
    Get pre-qualified
    Townhouse, Condominium
    Built in 1987
    -- sqft lot
    $-- Zestimate®
    $143/sqft
    $653/mo HOA

    What's special

    Remodeled kitchenUpdated lvp flooring throughoutNatural sunlight coming inCounter seatingFloor-to-ceiling stone gas fireplaceLaundry roomDining room area
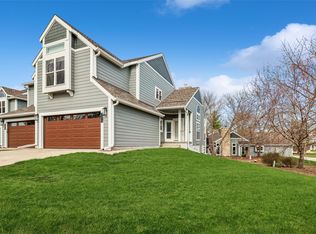
    Beautifully UPDATED townhome that backs to a peaceful pond. The vaulted living room with floor-to-ceiling stone gas fireplace makes a stunning first impression, along with the natural sunlight coming in. REMODELED KITCHEN offers counter seating & extra space for a coffee or wine bar, PLUS a dining room area. Space great for entertaining! You'll love the updated LVP flooring throughout & upstairs you'll find 2 bedrooms, 2 baths & a laundry room, PLUS a LOFT area overlooking the living room below would make a great hobby space or second living space. Enjoy true low-maintenance living, tucked away in a convenient Urbandale community. HOA covers lawn care, snow removal, and gives you access to a HEATED COMMUNITY POOL! The HOA has also completed EXTERIOR UPDATES including roofs, siding, and garage doors. Don't miss this beautiful unit in a fantastic location.
    1 day
    |
    183
    |
    14
    |

    Zillow last checked:

    Listing updated:

    Listed by:

    Jamie Thompson 515-224-4002,

    Century 21 Signature,

    Justin Thompson 515-218-6422,

    Century 21 Signature

    Source: DMMLS,MLS#: 747920MLS LogoOriginating MLS: Des Moines Area Association of REALTORS

      Facts & features

      Interior

      Bedrooms & bathrooms
      • Bedrooms: 2
      • Bathrooms: 3
      • Full bathrooms: 1
      • 3/4 bathrooms: 1
      • 1/2 bathrooms: 1
      Heating
      • Forced Air, Gas, Natural Gas
      Cooling
      • Central Air
      Appliances
      • Included: Dryer, Dishwasher, Microwave, Refrigerator, Stove, Washer
      • Laundry: Upper Level
      Features
      • Dining Area, Eat-in Kitchen
      Interior area
      • Total structure area: 1,472
      • Total interior livable area: 1,472 sqft

      Property

      Parking
      • Total spaces: 2
      • Parking features: Attached, Garage, Two Car Garage
      • Attached garage spaces: 2
      Features
      • Levels: Two
      • Stories: 2
      • Patio & porch: Deck
      • Exterior features: Deck
      • Pool features: Heated, In Ground
      Lot
      • Features: Pond on Lot
      Details
      • Parcel number: 31200559772000
      • Zoning: PUD

      Construction

      Type & style
      • Home type: Townhouse
      • Architectural style: Two Story
      • Property subtype: Townhouse, Condominium
      Materials
      • Foundation: Poured, Slab
      • Roof: Asphalt,Shingle
      Condition
      • Year built: 1987

      Utilities & green energy

      • Sewer: Public Sewer
      • Water: Public

      Community & HOA

      Community
      • Features: Community Pool
      • Security: Smoke Detector(s)
      HOA
      • Has HOA: Yes
      • Services included: Maintenance Grounds, Maintenance Structure, Snow Removal
      • HOA fee: $653 monthly
      • HOA name: Cobblestone Owner's Associatio
      • Second HOA name: West Property Management
      • Second HOA phone: 515-778-7590
      Location
      • Region: Urbandale

      Financial & listing details

      • Price per square foot: $143/sqft
      • Tax assessed value: $213,700
      • Annual tax amount: $3,235
      • Date on market: 8/26/2026
      • Cumulative days on market: 139 days
      • Listing terms: Cash,Conventional
      • Road surface type: Concrete

        Estimated market value

        Not available

        Estimated sales range

        Not available

        Not available

        Price history

        DateEventPrice
        8/26/2026Listed for sale$210,000-2.3%$143/sqft
        Source: DMMLS #747920 Report a problem
        8/11/2026Listing removed$215,000$146/sqft
        Source: Iowa Realty #735615 Report a problem
        7/1/2026Listed for sale$215,000$146/sqft
        Source: DMMLS #735615 Report a problem
        6/10/2026Pending sale$215,000$146/sqft
        Source: DMMLS #735615 Report a problem
        5/26/2026Price change$215,000-5.9%$146/sqft
        Source: DMMLS #735615 Report a problem
        4/7/2026Price change$228,500-0.7%$155/sqft
        Source: DMMLS #735615 Report a problem
        3/5/2026Listed for sale$230,000$156/sqft
        Source: DMMLS #735615 Report a problem
        9/20/2025Listing removed$230,000$156/sqft
        Source: Iowa Realty #714590 Report a problem
        5/20/2025Price change$230,000-2.5%$156/sqft
        Source: DMMLS #714590 Report a problem
        4/21/2025Listed for sale$236,000$160/sqft
        Source: DMMLS #714590 Report a problem
        4/11/2025Pending sale$236,000$160/sqft
        Source: DMMLS #714590 Report a problem
        4/3/2025Listed for sale$236,000+4.4%$160/sqft
        Source: DMMLS #714590 Report a problem
        6/22/2023Sold$226,000-0.4%$154/sqft
        Source: DMMLS #669757 Report a problem
        4/3/2023Pending sale$227,000$154/sqft
        Source: DMMLS #669757 Report a problem
        3/27/2023Listed for sale$227,000+5.6%$154/sqft
        Source: DMMLS #669757 Report a problem
        4/2/2021Sold$215,000$146/sqft
        Source: DMMLS #620743 Report a problem
        3/8/2021Pending sale$215,000$146/sqft
        Source: DMMLS #620743 Report a problem
        2/2/2021Listing removed$215,000$146/sqft
        Source: Iowa Realty #620743 Report a problem
        1/28/2021Price change$215,000-4.4%$146/sqft
        Source: Iowa Realty #620743 Report a problem
        1/16/2021Listed for sale$224,900+64.2%$153/sqft
        Source: Iowa Realty #620743 Report a problem
        4/7/2020Sold$137,000-5.5%$93/sqft
        Source: DMMLS #586300 Report a problem
        1/6/2020Pending sale$145,000$99/sqft
        Source: Attain RE #586300 Report a problem
        12/27/2019Price change$145,000-3.3%$99/sqft
        Source: Attain RE #586300 Report a problem
        12/6/2019Pending sale$150,000$102/sqft
        Source: Attain RE #586300 Report a problem
        9/19/2019Price change$150,000-3.2%$102/sqft
        Source: Attain RE #586300 Report a problem
        8/19/2019Price change$155,000-3.1%$105/sqft
        Source: Attain RE #586300 Report a problem
        7/29/2019Listed for sale$160,000-0.9%$109/sqft
        Source: SRE Matrix Iowa LLC #586300 Report a problem
        5/29/2007Sold$161,500+17.9%$110/sqft
        Source: Public Record Report a problem
        8/8/2001Sold$137,000+8.3%$93/sqft
        Source: Public Record Report a problem
        7/29/1998Sold$126,500$86/sqft
        Source: Public Record Report a problem

        Public tax history

        YearProperty taxesTax assessment
        2025$3,264 +7.4%$213,700 +3.2%
        2024$3,038 +0.2%$207,000
        2023$3,032 +1.3%$207,000 +21.8%
        2022$2,994 +3.1%$170,000
        2021$2,904 +4%$170,000 +8.6%
        2020$2,792 +4%$156,600
        2019$2,684 +4%$156,600 +8.5%
        2018$2,582 $144,300
        2017$2,582 +10.2%$144,300 +9.2%
        2016$2,342 $132,200
        2015$2,342 -0.7%$132,200 -3.2%
        2014$2,358 $136,500
        2013-- $136,500 -1.9%
        2012-- $139,100
        2011-- $139,100 -3.1%
        2010-- $143,500
        2009-- $143,500 +1.3%
        2008-- $141,700
        2007-- $141,700 +9.9%
        2006-- $128,900
        2005-- $128,900 +8.9%
        2003-- $118,400 +5.5%
        2002-- $112,220
        2001-- $112,220
        Find assessor info on the county website

        Monthly payment

        Est. payment

        Payment breakdown

        Explore the cost of this home by adjusting the details. Changes won't be saved.
        All calculations are estimates and provided by Zillow, Inc. for informational purposes only. Actual amounts may vary.
        HOA fees may include property taxes on listings classified as Co-Ops. Contact the listing agent and/or owner for fee details.
        See how much you could borrow to make a competitive offer.

        Climate risks

        Neighborhood: 50322

        Getting around

        67 / 100
        Somewhat Walkable
        36 / 100
        Somewhat Bikeable

        Nearby schools

        GreatSchools rating
        Schools provided by the listing agent
        • District: West Des Moines

        Source: DMMLS. This data may not be complete. We recommend contacting the local school district to confirm school assignments for this home.

        A local agent can set up tours, give advice and negotiate with sellers.

        Browse local experts

        Similar homes