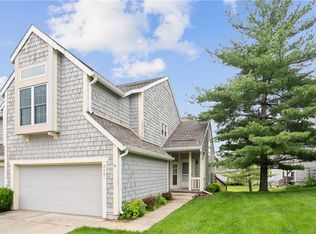
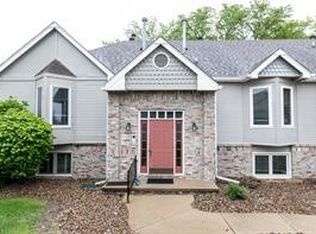
A fantastic opportunity awaits in the highly desirable Cobblestone community! This spacious two-bedroom townhome, featuring a bonus lofted area and three-and-a-half bathrooms, boasts soaring vaulted ceilings in the living room, creating a bright, open, and airy feel. Kitchen updates include a new refrigerator, dishwasher and microwave. The walk-out basement significantly expands your living space. It features a three-quarter bath, direct access to the patio, and a fully finished layout with space to easily add two additional bedrooms. Major exterior upgrades including a newer roof, new windows, and updated garage doors offer valuable peace of mind, while the community's underground wiring keeps power reliable year-round. Beyond the home, the HOA covers fantastic perks, giving you access to a community pool, scenic pond with a fountain, and peaceful surroundings with plenty of wildlife. Featuring solid bones, a thoughtful floor plan, and low-maintenance living close to local amenities, this home is the perfect canvas to bring your personal design vision to life. Schedule your tour today! Investors welcome!
For sale
Price cut: $5.1K (10/15)
$179,900
2517 82nd St, Urbandale, IA 50322
2beds
1,666sqft
Townhouse, Condominium
Built in 1987
7,623 Square Feet Lot
$-- Zestimate®
$108/sqft
$653/mo HOA
What's special
Walk-out basementBonus lofted areaNew windowsThree-and-a-half bathroomsNewer roofUpdated garage doorsSpacious two-bedroom townhome
- 29 days
- 1,104
- 84
Likely to sell faster than
Zillow last checked:
Listing updated:
Listed by:
Erin Rundall (515)326-0369,
Keller Williams Realty GDM,
Staci Burr 515-689-9226,
Keller Williams Realty GDM
Source: DMMLS,MLS#: 749571 Originating MLS: Des Moines Area Association of REALTORS
Originating MLS: Des Moines Area Association of REALTORSFacts & features
Interior
Bedrooms & bathrooms
- Bedrooms: 2
- Bathrooms: 4
- Full bathrooms: 3
- 1/2 bathrooms: 1
Heating
- Forced Air, Gas, Natural Gas
Cooling
- Central Air
Appliances
- Included: Dryer, Dishwasher, Microwave, Refrigerator, Stove, Washer
- Laundry: Main Level
Features
- Dining Area, Cable TV
- Flooring: Carpet
- Number of fireplaces: 1
Interior area
- Total structure area: 1,666
- Total interior livable area: 1,666 sqft
- Finished area below ground: 400
Video & virtual tour
Property
Parking
- Total spaces: 2
- Parking features: Attached, Garage, Two Car Garage
- Attached garage spaces: 2
Features
- Levels: Two
- Stories: 2
Lot
- Size: 7,623 Square Feet
Details
- Parcel number: 31200559705000
- Zoning: PUD
Construction
Type & style
- Home type: Townhouse
- Architectural style: Two Story
- Property subtype: Townhouse, Condominium
Materials
- Wood Siding
- Foundation: Block
- Roof: Asphalt,Shingle
Condition
- Resale
- New construction: No
- Year built: 1987
Utilities & green energy
- Sewer: Public Sewer
- Water: Public
Community & HOA
Community
- Features: Community Pool, Snow Removal, See Remarks
HOA
- Has HOA: Yes
- Services included: Insurance, Maintenance Grounds, Maintenance Structure, Snow Removal
- HOA fee: $653 monthly
- HOA name: Cobblestone Owners Association
- Second HOA name: West Property Management
- Second HOA phone: 515-778-7590
Location
- Region: Urbandale
Financial & listing details
- Price per square foot: $108/sqft
- Tax assessed value: $238,500
- Annual tax amount: $3,474
- Date on market: 9/18/2026
- Cumulative days on market: 30 days
- Listing terms: Cash,Conventional
- Road surface type: Concrete
Estimated market value
Not available
Estimated sales range
Not available
Not available
Price history
| Date | Event | Price |
|---|---|---|
| 10/15/2026 | Price change | $179,900-2.8%$108/sqft |
Source:  DMMLS #749571 Report a problem DMMLS #749571 Report a problem | ||
| 9/18/2026 | Listed for sale | $185,000-1.9%$111/sqft |
Source: DMMLS #749571 Report a problem | ||
| 7/24/2006 | Sold | $188,500+11.9%$113/sqft |
Source: Public Record Report a problem | ||
| 10/5/2004 | Sold | $168,500+16.6%$101/sqft |
Source: Public Record Report a problem | ||
| 7/27/2001 | Sold | $144,500$87/sqft |
Source: Public Record Report a problem | ||
Public tax history
| Year | Property taxes | Tax assessment |
|---|---|---|
| 2025 | $3,474 +2.1% | $238,500 +3.5% |
| 2024 | $3,402 -11.7% | $230,500 |
| 2023 | $3,852 +1.3% | $230,500 +7.9% |
| 2022 | $3,804 +2.6% | $213,600 |
| 2021 | $3,706 +1.6% | $213,600 +8.2% |
| 2020 | $3,648 +2.6% | $197,500 |
| 2019 | $3,556 +3.9% | $197,500 +7.3% |
| 2018 | $3,424 | $184,100 |
| 2017 | $3,424 +9.2% | $184,100 +8.6% |
| 2016 | $3,136 | $169,500 |
| 2015 | $3,136 -0.1% | $169,500 -2.8% |
| 2014 | $3,140 | $174,300 |
| 2013 | -- | $174,300 -2.7% |
| 2012 | -- | $179,200 |
| 2011 | -- | $179,200 -2.6% |
| 2010 | -- | $184,000 |
| 2009 | -- | $184,000 +1.3% |
| 2008 | -- | $181,700 |
| 2007 | -- | $181,700 +8.2% |
| 2006 | -- | $167,900 |
| 2005 | -- | $167,900 +7.5% |
| 2003 | -- | $156,200 +5.5% |
| 2002 | -- | $148,060 |
| 2001 | -- | $148,060 |
Find assessor info on the county website
Monthly payment
Est. payment
Payment breakdown
Explore the cost of this home by adjusting the details. Changes won't be saved.Climate risks
Neighborhood: 50322
Nearby schools
Schools provided by the listing agent
- District: West Des Moines
Source: DMMLS. This data may not be complete. We recommend contacting the local school district to confirm school assignments for this home.
Similar homes
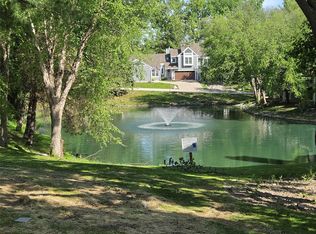
- $210,0003 bd3 ba1.4k sqft8125 Rocklyn Dr, Urbandale, IA 50322For Sale
 MLS ID #750529, DeAnn Holland, RE/MAX Revolution. DMMLS
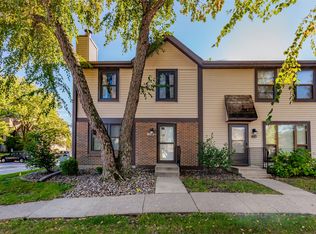
 - $185,0002 bd3 ba1.2k sqft8632 Alpine Dr #A, Urbandale, IA 50322For Sale
 MLS ID #749946, Angie Lancaster, RE/MAX Concepts. DMMLS
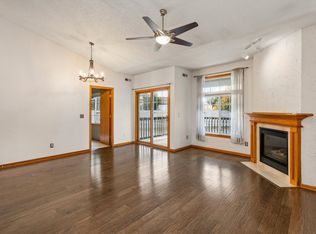
 - $159,9002 bd2 ba979 sqft2437 Patricia Dr #2437, Urbandale, IA 50322For Sale
 MLS ID #751457, Bryan York, RE/MAX Concepts. DMMLS
 - $159,9002 bd2 ba1.1k sqft8130 Dellwood Dr, Urbandale, IA 50322For Sale
 MLS ID #749565, RICK WANAMAKER, Iowa Realty Mills Crossing. DMMLS
