Welcome to this well-located Urbandale townhome offering comfortable living space, a convenient layout, and an inviting neighborhood setting. Enjoy easy access to walking trails, a community pool and tennis courts, plus quick connections to major streets, the interstate, shopping, dining, and more. The main level features a spacious living room, convenient half bath, dining area, and kitchen with a raised breakfast bar overlooking the enclosed courtyard. The private courtyard provides a great spot for relaxing, entertaining, or even creating a small garden, and leads directly to the detached 2-car garage. Upstairs, you'll find two generously sized bedrooms, each offering double closets, along with a full bathroom. The lower level adds even more usable space with a comfortable rec room, laundry/mechanical area, and 3/4 bath. All of this in the Urbandale school district and a location that makes everyday living convenient.
For sale
$180,000
4457 88th St #E, Urbandale, IA 50322
2beds
1,080sqft
Townhouse, Condominium
Built in 1984
-- sqft lot
$-- Zestimate®
$167/sqft
$260/mo HOA
What's special
Community poolTennis courtsTwo generously sized bedroomsConvenient half bathEnclosed courtyardDining areaDouble closets
- 21 days
- 504
- 25
Zillow last checked:
Listing updated:
Listed by:
Isaiah Thomas (515)490-0306,
Century 21 Signature
Source: DMMLS,MLS#: 749772 Originating MLS: Des Moines Area Association of REALTORS
Originating MLS: Des Moines Area Association of REALTORSFacts & features
Interior
Bedrooms & bathrooms
- Bedrooms: 2
- Bathrooms: 3
- Full bathrooms: 1
- 3/4 bathrooms: 1
- 1/2 bathrooms: 1
Heating
- Forced Air, Gas, Natural Gas
Cooling
- Central Air
Appliances
- Included: Dryer, Dishwasher, Freezer, Microwave, Refrigerator, Stove, Washer
Features
- Basement: Partially Finished
Interior area
- Total structure area: 1,080
- Total interior livable area: 1,080 sqft
- Finished area below ground: 460
Property
Parking
- Total spaces: 2
- Parking features: Detached, Garage, Two Car Garage
- Garage spaces: 2
Features
- Levels: Two
- Stories: 2
- Patio & porch: Open, Patio
- Exterior features: Patio
- Fencing: Wood
Details
- Parcel number: 01995505005
- Zoning: PUD
Construction
Type & style
- Home type: Townhouse
- Architectural style: Two Story
- Property subtype: Townhouse, Condominium
Materials
- Vinyl Siding
- Foundation: Poured
- Roof: Asphalt,Shingle
Condition
- Year built: 1984
Utilities & green energy
- Sewer: Public Sewer
- Water: Public
Community & HOA
HOA
- Has HOA: Yes
- HOA fee: $260 monthly
- HOA name: Meadowbrook
- Second HOA name: Hudson Property Management
- Second HOA phone: 515-561-8030
Location
- Region: Urbandale
Financial & listing details
- Price per square foot: $167/sqft
- Tax assessed value: $154,200
- Annual tax amount: $2,486
- Date on market: 9/25/2026
- Cumulative days on market: 22 days
- Listing terms: Cash,Conventional,FHA,VA Loan
- Road surface type: Concrete
Estimated market value
Not available
Estimated sales range
Not available
Not available
Price history
| Date | Event | Price |
|---|---|---|
| 9/25/2026 | Listed for sale | $180,000+12.9%$167/sqft |
Source:  DMMLS #749772 Report a problem DMMLS #749772 Report a problem | ||
| 11/18/2022 | Sold | $159,400+2.9%$148/sqft |
Source: DMMLS #657962 Report a problem | ||
| 10/10/2022 | Pending sale | $154,900$143/sqft |
Source: DMMLS #657962 Report a problem | ||
| 10/7/2022 | Price change | $154,900-3.2%$143/sqft |
Source: DMMLS #657962 Report a problem | ||
| 9/9/2022 | Price change | $160,000-3%$148/sqft |
Source: DMMLS #657962 Report a problem | ||
| 8/19/2022 | Price change | $165,000-2.4%$153/sqft |
Source: DMMLS #657962 Report a problem | ||
| 8/9/2022 | Listed for sale | $169,000+16.6%$156/sqft |
Source: DMMLS #657962 Report a problem | ||
| 1/6/2020 | Sold | $145,000+30%$134/sqft |
Source: DMMLS #618509 Report a problem | ||
| 7/31/2007 | Sold | $111,500+52.7%$103/sqft |
Source: Public Record Report a problem | ||
| 5/12/1998 | Sold | $73,000$68/sqft |
Source: Public Record Report a problem | ||
Public tax history
| Year | Property taxes | Tax assessment |
|---|---|---|
| 2025 | $2,498 +2.2% | $154,200 +6.1% |
| 2024 | $2,444 -5.5% | $145,400 |
| 2023 | $2,586 +1.2% | $145,400 +20.7% |
| 2022 | $2,556 +6.7% | $120,500 |
| 2021 | $2,396 +2% | $120,500 +4.1% |
| 2020 | $2,350 +11.4% | $115,800 |
| 2019 | $2,110 +3.9% | $115,800 +15.5% |
| 2018 | $2,030 | $100,300 |
| 2017 | $2,030 +9.4% | $100,300 +7.7% |
| 2016 | $1,856 | $93,100 |
| 2015 | $1,856 -0.1% | $93,100 -3.1% |
| 2014 | $1,858 | $96,100 |
| 2013 | -- | $96,100 -2.9% |
| 2012 | -- | $99,000 |
| 2011 | -- | $99,000 -8.8% |
| 2010 | -- | $108,600 |
| 2009 | -- | $108,600 |
| 2008 | -- | $108,600 |
| 2007 | -- | $108,600 +8.9% |
| 2006 | -- | $99,700 |
| 2005 | -- | $99,700 +15.5% |
| 2003 | -- | $86,320 +2.5% |
| 2002 | -- | $84,220 |
| 2001 | -- | $84,220 |
Find assessor info on the county website
Monthly payment
Est. payment
Payment breakdown
Explore the cost of this home by adjusting the details. Changes won't be saved.Climate risks
Neighborhood: 50322
Nearby schools
Schools provided by the listing agent
- District: Urbandale
Source: DMMLS. This data may not be complete. We recommend contacting the local school district to confirm school assignments for this home.
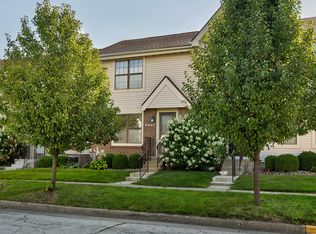
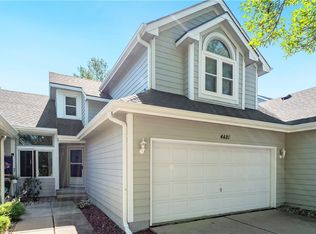
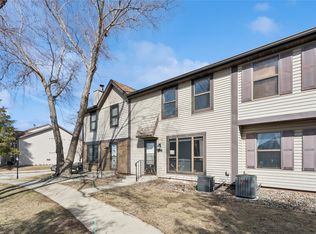
Similar homes
- $185,0002 bd3 ba1.2k sqft8632 Alpine Dr #A, Urbandale, IA 50322For Sale
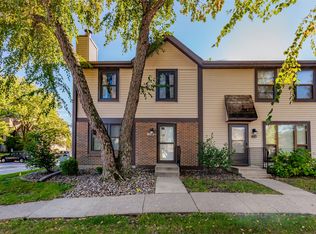 MLS ID #749946, Angie Lancaster, RE/MAX Concepts. DMMLS
 - $169,9002 bd3 ba959 sqft8617 Sweetbriar Ln, Urbandale, IA 50322For Sale
 MLS ID #749809, Markjon Trierweiler, RE/MAX Precision. DMMLS
 - $175,0003 bd2 ba1k sqft2201 59th St, Des Moines, IA 50322For Sale By Owner
- $187,4002 bd2 ba1.3k sqft4625 84th St #C, Urbandale, IA 50322For Sale
 MLS ID #742953, Jenny Farrell, RE/MAX Concepts. DMMLS
