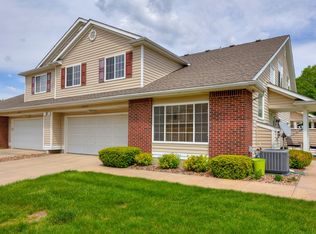
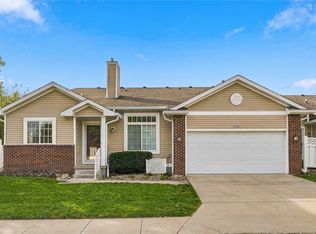
MOVE-IN READY & EASY JOHNSTON LIVING! Brand new air conditioner and furnace were just installed. This beautifully maintained townhouse is ready for its next owner, with a great location near Johnston schools, walking and bike paths, and easy access to 86th and 100th Streets. Enjoy quick commutes to Grimes, Urbandale and West Des Moines, plus plenty of nearby conveniences.
Inside, the home is clean, bright and truly move-in ready. The main level features a spacious kitchen with quality cabinetry, generous prep space and a pantry, plus a convenient powder bath and main-floor laundry. Large windows fill the living area with natural light, while the impressive vaulted ceiling adds an open, airy feel.
Upstairs, you'll find both bedrooms, a full bath with extra linen storage, along with an oversized primary suite. The primary bedroom offers vaulted ceilings, a large window and an incredible amount of closet space, three closets in all! The spacious primary bath has plenty of storage, a wide vanity and shower.
The garage offers extra room for storage and a well-maintained HOA covers trash, lawn care, snow removal, and exterior maintenance. This location makes everyday life easy and this Johnston townhouse is ready for you to move in and make it your own! All information obtained from seller and public records.
For sale
$209,900
5404 Longview Ct Unit 3, Johnston, IA 50131
2beds
1,407sqft
Townhouse, Condominium
Built in 1997
1,785 Square Feet Lot
$-- Zestimate®
$149/sqft
$250/mo HOA
What's special
Quality cabinetryMain-floor laundryGenerous prep spaceOversized primary suiteConvenient powder bathSpacious kitchen
- 20 days
- 386
- 15
Likely to sell faster than
Zillow last checked:
Listing updated:
Listed by:
Kari Stone (515)402-7066,
RE/MAX Precision,
Sara Hopkins 515-710-6030,
RE/MAX Precision
Source: DMMLS,MLS#: 750281 Originating MLS: Des Moines Area Association of REALTORS
Facts & features
Interior
Bedrooms & bathrooms
- Bedrooms: 2
- Bathrooms: 3
- Full bathrooms: 2
- 1/2 bathrooms: 1
Heating
- Forced Air, Gas
Cooling
- Central Air
Appliances
- Included: Dishwasher, Refrigerator, Stove
- Laundry: Main Level
Features
- Separate/Formal Dining Room
- Flooring: Tile
- Number of fireplaces: 1
Interior area
- Total structure area: 1,407
- Total interior livable area: 1,407 sqft
Property
Parking
- Total spaces: 2
- Parking features: Attached, Garage, Two Car Garage
- Attached garage spaces: 2
Features
- Levels: Two
- Stories: 2
- Patio & porch: Open, Patio
- Exterior features: Patio
Lot
- Size: 1,785 Square Feet
Details
- Parcel number: 24100348208000
- Zoning: R
Construction
Type & style
- Home type: Townhouse
- Architectural style: Two Story
- Property subtype: Townhouse, Condominium
Materials
- Vinyl Siding
- Foundation: Poured, Slab
- Roof: Asphalt,Shingle
Condition
- Resale
- New construction: No
- Year built: 1997
Utilities & green energy
- Sewer: Public Sewer
- Water: Public
Community & HOA
HOA
- Has HOA: Yes
- Services included: Maintenance Grounds, Maintenance Structure, Snow Removal, Trash
- HOA fee: $250 monthly
- HOA name: Bent Tree Villas
- Second HOA name: Sentry Management
- Second HOA phone: 515-222-3699
Location
- Region: Johnston
Financial & listing details
- Price per square foot: $149/sqft
- Tax assessed value: $216,200
- Annual tax amount: $3,577
- Date on market: 9/30/2026
- Listing terms: Cash,Conventional,FHA
- Road surface type: Concrete
Estimated market value
Not available
Estimated sales range
Not available
Not available
Price history
| Date | Event | Price |
|---|---|---|
| 9/30/2026 | Listed for sale | $209,900+64.6%$149/sqft |
Source:  DMMLS #750281 Report a problem | ||
| 10/17/2003 | Sold | $127,500+9%$91/sqft |
Source: Public Record Report a problem | ||
| 5/20/1998 | Sold | $117,000$83/sqft |
Source: Public Record Report a problem | ||
Public tax history
| Year | Property taxes | Tax assessment |
|---|---|---|
| 2025 | $3,174 +5.2% | $216,200 +13.6% |
| 2024 | $3,016 -1.6% | $190,300 |
| 2023 | $3,064 -10.5% | $190,300 +12.2% |
| 2022 | $3,422 +3.2% | $169,600 |
| 2021 | $3,316 +1.8% | $169,600 +8.1% |
| 2020 | $3,258 +4.4% | $156,900 |
| 2019 | $3,122 +2.8% | $156,900 +12% |
| 2018 | $3,038 | $140,100 |
| 2017 | $3,038 +8.7% | $140,100 +8% |
| 2016 | $2,794 | $129,700 |
| 2015 | $2,794 +8.1% | $129,700 +5.2% |
| 2014 | $2,584 | $123,300 |
| 2013 | -- | $123,300 +0.1% |
| 2012 | -- | $123,200 |
| 2011 | -- | $123,200 -6.3% |
| 2010 | -- | $131,500 |
| 2009 | -- | $131,500 -0.1% |
| 2008 | -- | $131,600 |
| 2007 | -- | $131,600 +1.7% |
| 2006 | -- | $129,400 |
| 2005 | -- | $129,400 +10.4% |
| 2003 | -- | $117,260 +2.1% |
| 2002 | -- | $114,850 |
| 2001 | -- | $114,850 |
Find assessor info on the county website
Monthly payment
Est. payment
Payment breakdown
Explore the cost of this home by adjusting the details. Changes won't be saved.Climate risks
Neighborhood: 50131
Nearby schools
Schools provided by the listing agent
- District: Johnston
Source: DMMLS. This data may not be complete. We recommend contacting the local school district to confirm school assignments for this home.
Similar homes
- $209,9002 bd3 ba1.4k sqft5414 Longview Ct Unit 2, Johnston, IA 50131For Sale
 MLS ID #748671, Brandon Winn, Iowa Realty Mills Crossing. DMMLS
- $205,0003 bd3 ba1.4k sqft5466 Longview Ct Unit 3, Johnston, IA 50131For Sale
 MLS ID #746687, Olya Safris, Iowa Realty Mills Crossing. DMMLS
- $225,0002 bd3 ba1.4k sqft5428 Longview Ct Unit 3, Johnston, IA 50131For Sale
 MLS ID #748873, Adela Blazevic, Realty ONE Group Impact. DMMLS
- $260,0002 bd2 ba1.4k sqft9504 Fir Ln, Johnston, IA 50131For Sale
 MLS ID #751578, Julie Quandt, RE/MAX Precision. DMMLS
- $210,0002 bd3 ba1.1k sqft105 SE Little Beaver Ct, Grimes, IA 50111For Sale
 MLS ID #71215, Kimberly Cunningham, Nerem & Associates. CIBR
