Welcome to effortless living in the heart of Johnston! This beautifully maintained two-bedroom, two-and-a-half-bath townhome is the definition of move-in ready. Offering a rare combination of modern updates and thoughtful design. Whether you're a first-time buyer or a downsizer, this home checks every box.
Step inside and immediately notice the brand-new flooring that flows throughout the entire home, including plush new carpet and freshly updated bathroom floors, giving the space a clean, contemporary feel from top to bottom. Every room has been treated to a fresh coat of paint, creating a bright and welcoming atmosphere that is truly ready for its next owner. Upstairs, new ceiling fans add both comfort and style to the living spaces.
Step outside onto your private deck. The perfect spot for your morning coffee, evening relaxation, or entertaining guests during Iowa's beautiful seasons.
Beyond your front door, Johnston delivers an exceptional lifestyle. Explore miles of scenic nature trails, browse a variety of shopping destinations, and take advantage of everything Johnston Town Center has to offer. With a thriving dining scene featuring exciting new restaurants, there is always something fresh to discover just minutes from home.
For sale
Price cut: $5K (9/14)
$189,900
5509 Jordan Ct, Johnston, IA 50131
2beds
1,152sqft
Townhouse, Condominium
Built in 2006
566 Square Feet Lot
$-- Zestimate®
$165/sqft
$275/mo HOA
What's special
Private deckBright and welcoming atmosphereTwo-bedroom two-and-a-half-bath townhomeFreshly updated bathroom floorsPlush new carpet
- 159 days
- 164
- 7
Zillow last checked:
Listing updated:
Listed by:
Amanda Kirk (206)588-5210,
Keller Williams Realty GDM,
Clayton Kennedy 515-494-2254,
Keller Williams Realty GDM
Source: DMMLS,MLS#: 740757 Originating MLS: Des Moines Area Association of REALTORS
Originating MLS: Des Moines Area Association of REALTORSFacts & features
Interior
Bedrooms & bathrooms
- Bedrooms: 2
- Bathrooms: 3
- Full bathrooms: 2
- 3/4 bathrooms: 1
Heating
- Forced Air, Gas, Natural Gas
Cooling
- Central Air
Appliances
- Included: Dryer, Dishwasher, Microwave, Refrigerator, Stove, Washer
- Laundry: Upper Level
Features
- Dining Area
- Flooring: Carpet, Tile
Interior area
- Total structure area: 1,152
- Total interior livable area: 1,152 sqft
Property
Parking
- Total spaces: 2
- Parking features: Attached, Garage, Two Car Garage
- Attached garage spaces: 2
Features
- Levels: Two
- Stories: 2
- Patio & porch: Deck
- Exterior features: Deck
Lot
- Size: 566 Square Feet
- Dimensions: 24.1 x 24
- Features: Rectangular Lot
Details
- Parcel number: 24101000015038
- Zoning: PUD
Construction
Type & style
- Home type: Townhouse
- Architectural style: Two Story
- Property subtype: Townhouse, Condominium
Materials
- Stone, Vinyl Siding
- Foundation: Poured, Slab
- Roof: Asphalt,Shingle
Condition
- Year built: 2006
Details
- Warranty included: Yes
Utilities & green energy
- Sewer: Public Sewer
- Water: Public
Community & HOA
Community
- Features: Snow Removal
HOA
- Has HOA: Yes
- Services included: Insurance, Maintenance Grounds, Snow Removal
- HOA fee: $275 monthly
- HOA name: Johnston Town Station
- Second HOA name: Self Managed
Location
- Region: Johnston
Financial & listing details
- Price per square foot: $165/sqft
- Tax assessed value: $192,100
- Annual tax amount: $3,179
- Date on market: 5/14/2026
- Cumulative days on market: 160 days
- Listing terms: Cash,Conventional,FHA,VA Loan
- Road surface type: Asphalt
Estimated market value
Not available
Estimated sales range
Not available
Not available
Price history
| Date | Event | Price |
|---|---|---|
| 9/14/2026 | Price change | $189,900-2.6%$165/sqft |
Source:  DMMLS #740757 Report a problem DMMLS #740757 Report a problem | ||
| 7/20/2026 | Price change | $194,900-1.6%$169/sqft |
Source: DMMLS #740757 Report a problem | ||
| 5/14/2026 | Listed for sale | $198,000+43.5%$172/sqft |
Source: DMMLS #740757 Report a problem | ||
| 3/4/2021 | Sold | $138,000-1.4%$120/sqft |
Source: DMMLS #620005 Report a problem | ||
| 1/13/2021 | Price change | $139,900-1.8%$121/sqft |
Source: Iowa Realty #620005 Report a problem | ||
| 12/31/2020 | Listed for sale | $142,500+33.2%$124/sqft |
Source: Iowa Realty #620005 Report a problem | ||
| 11/14/2019 | Sold | $107,000-18.6%$93/sqft |
Source: Public Record Report a problem | ||
| 1/2/2007 | Sold | $131,500$114/sqft |
Source: Public Record Report a problem | ||
Public tax history
| Year | Property taxes | Tax assessment |
|---|---|---|
| 2025 | $2,858 +5.1% | $192,100 +18.4% |
| 2024 | $2,720 +3.2% | $162,200 |
| 2023 | $2,636 -10.5% | $162,200 +17.4% |
| 2022 | $2,944 -3.2% | $138,200 |
| 2021 | $3,042 +1.7% | $138,200 +1.6% |
| 2020 | $2,992 +1.3% | $136,000 |
| 2019 | $2,954 +2.6% | $136,000 +9.2% |
| 2018 | $2,880 | $124,500 |
| 2017 | $2,880 +15.1% | $124,500 +6.3% |
| 2016 | $2,502 | $117,100 |
| 2015 | $2,502 +12.3% | $117,100 +8.8% |
| 2014 | $2,228 | $107,600 |
| 2013 | -- | $107,600 -4.3% |
| 2012 | -- | $112,400 |
| 2011 | -- | $112,400 -6.8% |
| 2010 | -- | $120,600 |
| 2009 | -- | $120,600 -5.7% |
| 2008 | -- | $127,900 |
| 2007 | -- | $127,900 +426233.3% |
| 2006 | -- | $30 |
Find assessor info on the county website
Monthly payment
Est. payment
Payment breakdown
Explore the cost of this home by adjusting the details. Changes won't be saved.Climate risks
Neighborhood: 50131
Nearby schools
Schools provided by the listing agent
- District: Johnston
Source: DMMLS. This data may not be complete. We recommend contacting the local school district to confirm school assignments for this home.

Similar homes
- $198,0002 bd3 ba1.1k sqft5573 Boston Ct, Johnston, IA 50131For Sale
 MLS ID #746140, Sanela Kremic, RE/MAX Precision. DMMLS
 - $189,9002 bd2 ba1k sqft5612 Linden Cir, Johnston, IA 50131For Sale
 MLS ID #738947, GREG WEINSCHENK, Iowa Realty Beaverdale. DMMLS
 - $180,0002 bd2 ba1k sqft5618 Linden Cir, Johnston, IA 50131For Sale
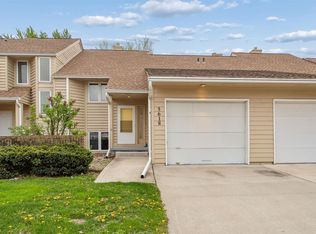 MLS ID #739203, Brenda Frank, Iowa Realty Beaverdale. DMMLS
 - $209,9002 bd3 ba1.4k sqft5404 Longview Ct Unit 3, Johnston, IA 50131For Sale
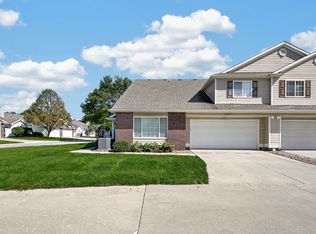 MLS ID #750281, Kari Stone, RE/MAX Precision. DMMLS
