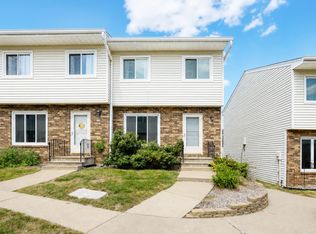
Welcome to this beautifully maintained end-unit townhome in the desirable Northwoods Townhomes community! Move-in ready and waiting for your personal touches, this home offers comfortable living and plenty of finished space. Large windows fill the spacious living room with natural light, while a cozy fireplace adds warmth and charm. A versatile closet provides convenient extra storage and could easily be used as a pantry. The kitchen features abundant cabinet storage and plenty of countertop space. A main- floor half bath adds convenience for guests. The dining area opens to a private back deck surrounded by mature trees, creating a peaceful spot to enjoy your morning coffee or unwind at the end of the day. Upstairs, you'll find two generously sized bedrooms, each with ample closet space. The bedrooms share a Jack-and-Jill bathroom, and the second-floor laundry area makes laundry day a breeze. The finished lower level provides even more living space, perfect for a home office, workout area, family room, or entertainment. A two-car garage is conveniently located just off the patio, providing easy access and additional storage. Located just minutes from dining, shopping, and interstate access, and within the highly regarded Johnston Community School District, this home offers the perfect combination of comfort, convenience, and location. Tucked away in a peaceful community while still close to everything you need!
For sale
Price cut: $5K (10/5)
$165,000
5248 Meredith Dr, Des Moines, IA 50310
2beds
1,138sqft
Townhouse, Condominium
Built in 1996
1,873 Square Feet Lot
$-- Zestimate®
$145/sqft
$275/mo HOA
What's special
Second-floor laundry areaJack-and-jill bathroom
- 55 days
- 474
- 39
Likely to sell faster than
Zillow last checked:
Listing updated:
Listed by:
Cathy McAulay (515)974-9071,
Century 21 Signature,
Lynette Williamson 515-250-1155,
Century 21 Signature
Source: DMMLS,MLS#: 747144 Originating MLS: Des Moines Area Association of REALTORS
Originating MLS: Des Moines Area Association of REALTORSFacts & features
Interior
Bedrooms & bathrooms
- Bedrooms: 2
- Bathrooms: 2
- Full bathrooms: 1
- 1/2 bathrooms: 1
Heating
- Forced Air, Gas, Natural Gas
Cooling
- Central Air
Appliances
- Included: Dryer, Dishwasher, Refrigerator, Stove, Washer
Features
- Eat-in Kitchen
- Flooring: Carpet, Laminate, Vinyl
- Basement: Finished
- Number of fireplaces: 1
- Fireplace features: Gas, Vented
Interior area
- Total structure area: 1,138
- Total interior livable area: 1,138 sqft
- Finished area below ground: 300
Property
Parking
- Total spaces: 2
- Parking features: Detached, Garage, Two Car Garage
- Garage spaces: 2
Features
- Levels: Two
- Stories: 2
Lot
- Size: 1,873 Square Feet
- Dimensions: 25 x 75
Details
- Parcel number: 10010118420000
- Zoning: res
Construction
Type & style
- Home type: Townhouse
- Architectural style: Two Story
- Property subtype: Townhouse, Condominium
Materials
- Foundation: Block, Poured
- Roof: Asphalt,Shingle
Condition
- Resale
- New construction: No
- Year built: 1996
Utilities & green energy
- Sewer: Public Sewer
- Water: Public
Community & HOA
Community
- Security: Smoke Detector(s)
HOA
- Has HOA: Yes
- HOA fee: $275 monthly
- HOA name: Northwood Townhome Association
- Second HOA name: Conlin Properties
- Second HOA phone: 515-246-0006
Location
- Region: Des Moines
Financial & listing details
- Price per square foot: $145/sqft
- Tax assessed value: $180,500
- Annual tax amount: $3,218
- Date on market: 8/12/2026
- Cumulative days on market: 55 days
- Listing terms: Cash,Conventional,Contract,FHA,VA Loan
- Road surface type: Concrete
Estimated market value
Not available
Estimated sales range
Not available
Not available
Price history
| Date | Event | Price |
|---|---|---|
| 10/5/2026 | Price change | $165,000-2.9%$145/sqft |
Source:  DMMLS #747144 Report a problem DMMLS #747144 Report a problem | ||
| 9/11/2026 | Price change | $170,000-5.6%$149/sqft |
Source: DMMLS #747144 Report a problem | ||
| 8/12/2026 | Listed for sale | $180,000+24.2%$158/sqft |
Source: DMMLS #747144 Report a problem | ||
| 8/21/2019 | Sold | $144,900$127/sqft |
Source: DMMLS #584500 Report a problem | ||
| 6/17/2019 | Pending sale | $144,900$127/sqft |
Source: RE/MAX Precision #584500 Report a problem | ||
| 6/11/2019 | Listed for sale | $144,900+21.1%$127/sqft |
Source: RE/MAX Precision #584500 Report a problem | ||
| 12/18/2013 | Sold | $119,700-0.2%$105/sqft |
Source: DMMLS #426774 Report a problem | ||
| 10/31/2013 | Listed for sale | $119,900+2%$105/sqft |
Source: Coldwell Banker Mid-America Group, Realtors #426774 Report a problem | ||
| 9/26/2013 | Listing removed | $117,500$103/sqft |
Source: Keller Williams Greater Des Moines #414586 Report a problem | ||
| 6/14/2013 | Price change | $117,500-2.1%$103/sqft |
Source: Keller Williams Greater Des Moines #414586 Report a problem | ||
| 3/26/2013 | Listed for sale | $120,000-6.3%$105/sqft |
Source: Keller Williams Greater Des Moines #414586 Report a problem | ||
| 7/8/2005 | Sold | $128,000+14.3%$112/sqft |
Source: Public Record Report a problem | ||
| 8/31/2001 | Sold | $112,000$98/sqft |
Source: Public Record Report a problem | ||
Public tax history
| Year | Property taxes | Tax assessment |
|---|---|---|
| 2025 | $2,960 +4.9% | $180,500 +15.3% |
| 2024 | $2,822 -4% | $156,600 |
| 2023 | $2,940 -9.3% | $156,600 +11.7% |
| 2022 | $3,240 -0.7% | $140,200 |
| 2021 | $3,262 +1.9% | $140,200 +4.2% |
| 2020 | $3,200 -2.4% | $134,500 |
| 2019 | $3,280 +1.2% | $134,500 +2.5% |
| 2018 | $3,242 | $131,200 |
| 2017 | $3,242 +8.6% | $131,200 +7.2% |
| 2016 | $2,986 | $122,400 |
| 2015 | $2,986 -3.1% | $122,400 +2.2% |
| 2014 | $3,082 | $119,800 |
| 2013 | -- | $119,800 +0.1% |
| 2012 | -- | $119,700 |
| 2011 | -- | $119,700 -4.9% |
| 2010 | -- | $125,900 |
| 2009 | -- | $125,900 |
| 2008 | -- | $125,900 |
| 2007 | -- | $125,900 +4.9% |
| 2006 | -- | $120,000 |
| 2005 | -- | $120,000 +2.1% |
| 2003 | -- | $117,530 +3% |
| 2002 | -- | $114,110 |
| 2001 | -- | $114,110 |
Find assessor info on the county website
Monthly payment
Est. payment
Payment breakdown
Explore the cost of this home by adjusting the details. Changes won't be saved.Climate risks
Neighborhood: Meredith
Nearby schools
Schools provided by the listing agent
- District: Johnston
Source: DMMLS. This data may not be complete. We recommend contacting the local school district to confirm school assignments for this home.
Similar homes
- $137,9003 bd2 ba1k sqft1900 50th St APT 9, Des Moines, IA 50310For Sale
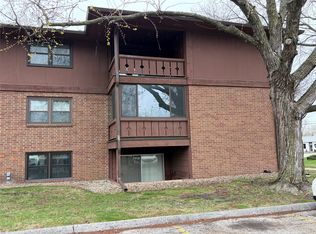 MLS ID #738257, Stephanie Finney, Goldfinch Realty Group. DMMLS
 - $210,0003 bd2 ba826 sqft4115 52nd St, Des Moines, IA 50310For Sale
 MLS ID #750428, Tim Scheib, Real Broker, LLC. DMMLS
 - $177,5003 bd2 ba1.3k sqft2403 36th St, Des Moines, IA 50310For Sale
 MLS ID #747976, Shelly Billings, Realty ONE Group Impact. DMMLS
 - $165,0003 bd2 ba1.1k sqft224 Holiday Cir #31, West Des Moines, IA 50265For Sale
 MLS ID #748410, O'Tool, Aaron, RE/MAX Concepts. DMMLS
