Welcome to 6103 Westown Parkway. This Silver Oaks townhome sits right on Westown Parkway, five minutes from Jordan Creek Town Center, two minutes from I-80, and inside the Waukee Community School District. Under $180,000 in this stretch of West Des Moines is the real story here.
Inside, the main floor opens up. Laminate flooring runs through the living space, the galley kitchen lines up maple cabinetry and a full appliance package. Out front, a covered porch and a private fenced patio give you your own outdoor space without the yard work.
Upstairs is where the floor plan pays off. Both bedrooms have vaulted ceilings and their own dedicated full bathroom, so there's no hall bath to share. The laundry lives on the same level, which means baskets never travel between floors.
The unit was just freshly painted and is move-in ready. Gas forced-air heat, central A/C, asphalt shingle roof, vinyl exterior, and an attached one-car garage that opens directly into the kitchen.
Costco, Hy-Vee, Target, West Glen Town Center, Valley West Mall, and the Westown restaurant strip all sit within minutes.
For sale
Price cut: $4K (8/4)
$172,000
8601 Westown Pkwy Unit 6103, West Des Moines, IA 50266
2beds
1,104sqft
Townhouse, Condominium
Built in 2006
-- sqft lot
$-- Zestimate®
$156/sqft
$156/mo HOA
What's special
Vinyl exteriorLaminate flooringAsphalt shingle roofPrivate fenced patioCovered porchGalley kitchenFull appliance package
- 110 days
- 273
- 3
Zillow last checked:
Listing updated:
Listed by:
Frankye Ceballos (920)602-9790,
RE/MAX Precision
Source: DMMLS,MLS#: 740832 Originating MLS: Des Moines Area Association of REALTORS
Originating MLS: Des Moines Area Association of REALTORSFacts & features
Interior
Bedrooms & bathrooms
- Bedrooms: 2
- Bathrooms: 3
- Full bathrooms: 2
- 1/2 bathrooms: 1
Heating
- Forced Air, Gas, Natural Gas
Cooling
- Central Air
Appliances
- Included: Dishwasher, Microwave, Refrigerator, Stove
- Laundry: Upper Level
Features
- Dining Area
Interior area
- Total structure area: 1,104
- Total interior livable area: 1,104 sqft
Property
Parking
- Total spaces: 1
- Parking features: Attached, Garage, One Car Garage
- Attached garage spaces: 1
Features
- Levels: Two
- Stories: 2
Details
- Parcel number: 1602302064
- Zoning: R
Construction
Type & style
- Home type: Townhouse
- Architectural style: Two Story
- Property subtype: Townhouse, Condominium
Materials
- Vinyl Siding
- Foundation: Poured, Slab
- Roof: Asphalt,Shingle
Condition
- Year built: 2006
Utilities & green energy
- Sewer: Public Sewer
- Water: Public
Community & HOA
HOA
- Has HOA: Yes
- Services included: Maintenance Grounds, Maintenance Structure, Snow Removal, Trash
- HOA fee: $156 monthly
- HOA name: Townhomes of Silver Oak
- Second HOA name: Conlin Property Management
Location
- Region: West Des Moines
Financial & listing details
- Price per square foot: $156/sqft
- Tax assessed value: $176,390
- Annual tax amount: $2,640
- Date on market: 5/14/2026
- Cumulative days on market: 109 days
- Listing terms: Cash,Conventional,FHA,VA Loan
- Road surface type: Concrete
Estimated market value
Not available
Estimated sales range
Not available
Not available
Price history
| Date | Event | Price |
|---|---|---|
| 8/4/2026 | Price change | $172,000-2.3%$156/sqft |
Source:  DMMLS #740832 Report a problem DMMLS #740832 Report a problem | ||
| 6/29/2026 | Price change | $176,000-1.9%$159/sqft |
Source: DMMLS #740832 Report a problem | ||
| 5/14/2026 | Listed for sale | $179,500-4.8%$163/sqft |
Source: DMMLS #740832 Report a problem | ||
| 7/6/2025 | Listing removed | $188,500$171/sqft |
Source:  NextHome #710196 Report a problem NextHome #710196 Report a problem | ||
| 6/24/2025 | Price change | $188,500+4.8%$171/sqft |
Source: NextHome #710196 Report a problem | ||
| 6/3/2025 | Price change | $179,900-4.1%$163/sqft |
Source: DMMLS #710196 Report a problem | ||
| 5/28/2025 | Price change | $187,500-0.5%$170/sqft |
Source: DMMLS #710196 Report a problem | ||
| 4/22/2025 | Price change | $188,500-3.8%$171/sqft |
Source: DMMLS #710196 Report a problem | ||
| 3/11/2025 | Price change | $195,900-0.5%$177/sqft |
Source: DMMLS #710196 Report a problem | ||
| 1/17/2025 | Listed for sale | $196,900+146.1%$178/sqft |
Source: DMMLS #710196 Report a problem | ||
| 10/5/2010 | Listing removed | $80,000$72/sqft |
Source: Prudential First Realty #373166 Report a problem | ||
| 9/17/2010 | Listed for sale | $80,000-31.6%$72/sqft |
Source: Prudential First Realty #373166 Report a problem | ||
| 8/30/2007 | Sold | $117,000$106/sqft |
Source: Public Record Report a problem | ||
Public tax history
| Year | Property taxes | Tax assessment |
|---|---|---|
| 2025 | $2,470 +2.1% | $176,390 +10.2% |
| 2024 | $2,420 -2.3% | $160,050 |
| 2023 | $2,476 +9% | $160,050 +13.5% |
| 2022 | $2,272 -0.3% | $141,070 +7.1% |
| 2021 | $2,278 +6.3% | $131,760 +8.9% |
| 2020 | $2,144 +2.5% | $121,010 |
| 2019 | $2,092 +4.7% | $121,010 +7.2% |
| 2018 | $1,998 | $112,900 +4.6% |
| 2017 | $1,998 -1.2% | $107,900 +4% |
| 2016 | $2,021 +5.9% | $103,770 |
| 2015 | $1,908 +6.4% | $103,770 |
| 2014 | $1,794 -6.1% | $103,770 |
| 2013 | $1,910 -1.3% | -- |
| 2012 | $1,936 -2.4% | -- |
| 2011 | $1,984 +2.3% | -- |
| 2010 | $1,940 +1.4% | -- |
| 2009 | $1,914 +459.6% | -- |
| 2008 | $342 | -- |
| 2007 | -- | -- |
Find assessor info on the county website
Monthly payment
Est. payment
Payment breakdown
Explore the cost of this home by adjusting the details. Changes won't be saved.Climate risks
Neighborhood: 50266
Nearby schools
Schools provided by the listing agent
- District: Waukee
Source: DMMLS. This data may not be complete. We recommend contacting the local school district to confirm school assignments for this home.
- $201,0003 bd3 ba1.3k sqft8601 Westown Pkwy UNIT 13108, West Des Moines, IA 50266Sold

- $185,0002 bd3 ba1.1k sqft8601 Westown Pkwy UNIT 15103, West Des Moines, IA 50266Sold

- $188,0002 bd3 ba1.1k sqft8601 Westown Pkwy UNIT 12102, West Des Moines, IA 50266Sold
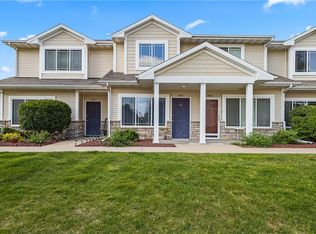
- $170,0002 bd3 ba1.1k sqft8601 Westown Pkwy UNIT 12106, West Des Moines, IA 50266For Sale

Similar homes
- $174,9992 bd2 ba1k sqft8302 Westown Pkwy Unit 7110, West Des Moines, IA 50266For Sale
 MLS ID #744885, Jena Moeckl, Moeckl Realty LLC. DMMLS
 - $184,3502 bd3 ba1.2k sqft8601 Westown Pkwy Unit 27103, West Des Moines, IA 50266For Sale
 MLS ID #743606, Beth Cochran, Agency Iowa. DMMLS
 - $177,9002 bd2 ba1k sqft8302 Westown Pkwy Unit 5107, West Des Moines, IA 50266For Sale
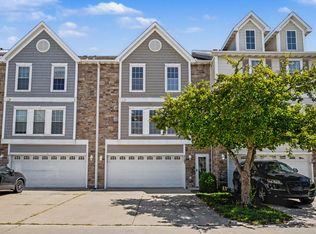 MLS ID #743876, Amanda Jackson, RE/MAX Concepts. DMMLS
 - $180,0002 bd2 ba1k sqft8302 Westown Pkwy Unit 2102, West Des Moines, IA 50266For Sale
 MLS ID #746433, Emily Lin, RE/MAX Revolution. DMMLS
