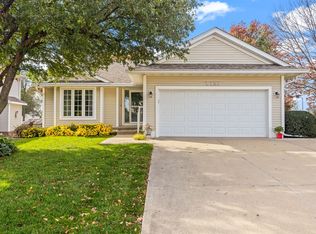
Welcome Home!! With nearly 3,000 sq ft of finished living space, this Johnston home offers room for everyone to spread out and enjoy. Skip the new construction dust and hassle. Enjoy the added value of a finished basement, 3 season porch, fenced in backyard, storage shed, mature landscaping and much more. HVAC and shingles recently updated. Located near schools, bike trail and easy access to the interstate.
For sale
Price cut: $5K (9/21)
$394,500
5416 NW 92nd St, Johnston, IA 50131
4beds
2,278sqft
Single Family Residence
Built in 1999
7,492 Square Feet Lot
$387,800 Zestimate®
$173/sqft
$-- HOA
What's special
Finished basementFenced in backyardStorage shedMature landscaping
- 63 days
- 611
- 56
Zillow last checked:
Listing updated:
Listed by:
JAMIE SMITH 515-453-6330,
Iowa Realty Beaverdale
Source: DMMLS,MLS#: 747486 Originating MLS: Des Moines Area Association of REALTORS
Originating MLS: Des Moines Area Association of REALTORSFacts & features
Interior
Bedrooms & bathrooms
- Bedrooms: 4
- Bathrooms: 3
- Full bathrooms: 2
- 1/2 bathrooms: 1
Heating
- Forced Air, Gas, Natural Gas
Cooling
- Central Air
Appliances
- Included: Dryer, Dishwasher, Microwave, Refrigerator, Stove, Washer
- Laundry: Upper Level
Features
- Separate/Formal Dining Room, Eat-in Kitchen, Cable TV, Window Treatments
- Flooring: Carpet, Hardwood
- Basement: Partially Finished
- Number of fireplaces: 1
- Fireplace features: Gas, Vented
Interior area
- Total structure area: 2,278
- Total interior livable area: 2,278 sqft
- Finished area below ground: 700
Property
Parking
- Total spaces: 2
- Parking features: Attached, Garage, Two Car Garage
- Attached garage spaces: 2
Features
- Levels: Two
- Stories: 2
- Patio & porch: Open, Patio
- Exterior features: Patio, Storage
- Fencing: Wood
Lot
- Size: 7,492 Square Feet
- Dimensions: 60 x 125
- Features: Rectangular Lot
Details
- Additional structures: Storage
- Parcel number: 24100815623000
Construction
Type & style
- Home type: SingleFamily
- Architectural style: Two Story
- Property subtype: Single Family Residence
Materials
- Vinyl Siding
- Foundation: Poured
- Roof: Asphalt,Shingle
Condition
- Year built: 1999
Utilities & green energy
- Sewer: Public Sewer
- Water: Public
Community & HOA
Community
- Security: Security System, Smoke Detector(s)
HOA
- Has HOA: No
Location
- Region: Johnston
Financial & listing details
- Price per square foot: $173/sqft
- Tax assessed value: $376,500
- Annual tax amount: $5,840
- Date on market: 8/18/2026
- Cumulative days on market: 63 days
- Listing terms: Cash,Conventional,FHA
- Road surface type: Concrete
Estimated market value
$387,800
$368,000 - $407,000
$2,508/mo
Price history
| Date | Event | Price |
|---|---|---|
| 9/21/2026 | Price change | $394,500-1.3%$173/sqft |
Source:  DMMLS #747486 Report a problem DMMLS #747486 Report a problem | ||
| 8/18/2026 | Listed for sale | $399,500+83.3%$175/sqft |
Source: DMMLS #747486 Report a problem | ||
| 12/22/1999 | Sold | $218,000$96/sqft |
Source: Public Record Report a problem | ||
Public tax history
| Year | Property taxes | Tax assessment |
|---|---|---|
| 2025 | $5,462 +3% | $376,500 +10% |
| 2024 | $5,304 +4.4% | $342,300 |
| 2023 | $5,080 -10.5% | $342,300 +24.3% |
| 2022 | $5,674 +0.9% | $275,300 |
| 2021 | $5,622 +1.7% | $275,300 +5.9% |
| 2020 | $5,526 -3.7% | $260,000 |
| 2019 | $5,740 +2.7% | $260,000 +3.8% |
| 2018 | $5,588 | $250,400 |
| 2017 | $5,588 +5% | $250,400 +4.7% |
| 2016 | $5,320 | $239,100 |
| 2015 | $5,320 +10.7% | $239,100 +7.9% |
| 2014 | $4,804 | $221,600 |
| 2013 | -- | $221,600 -0.3% |
| 2012 | -- | $222,200 |
| 2011 | -- | $222,200 -4.6% |
| 2010 | -- | $232,800 |
| 2009 | -- | $232,800 |
| 2008 | -- | $232,800 |
| 2007 | -- | $232,800 +7.5% |
| 2006 | -- | $216,500 |
| 2005 | -- | $216,500 -8.3% |
| 2003 | -- | $236,120 +9.2% |
| 2002 | -- | $216,210 |
| 2001 | -- | $216,210 |
Find assessor info on the county website
Monthly payment
Est. payment
Payment breakdown
Explore the cost of this home by adjusting the details. Changes won't be saved.Climate risks
Neighborhood: 50131
Nearby schools
Schools provided by the listing agent
- District: Johnston
Source: DMMLS. This data may not be complete. We recommend contacting the local school district to confirm school assignments for this home.


Similar homes
- $399,9004 bd3 ba2.2k sqft9217 Ridgeview Dr, Johnston, IA 50131For Sale
 MLS ID #743422, Steven Bunting, RE/MAX Precision. DMMLS
 - $329,9004 bd3 ba1.4k sqft5436 NW 92nd St, Johnston, IA 50131For Sale
 MLS ID #751611, Shane Guely, RE/MAX Concepts. DMMLS
 - $349,9004 bd3 ba1.5k sqft9220 Timberwood Dr, Johnston, IA 50131For Sale

 MLS ID #71617, Jason Rude, Rude Realty. CIBR
 - $392,5004 bd3 ba1.6k sqft5525 Prairie Pkwy, Johnston, IA 50131For Sale
 MLS ID #751509, Danielle Plank-Harris, RE/MAX Concepts. DMMLS
 - $435,0004 bd3 ba2.3k sqft6005 NW 97th St, Johnston, IA 50131For SaleMLS ID #71168, Chao Lin, RE/MAX Revolution. CIBR
- $449,9004 bd4 ba2.3k sqft5909 NW 96th Ct, Johnston, IA 50131For SaleMLS ID #71131, Shana Wells, Weichert, Realtors®-Miller & Clark Agency. CIBR
