This 4-bedroom, 3-bath home is more than move-in ready-it's simply gorgeous. From the moment you arrive, the care and craftsmanship are evident, with new siding, windows, doors, portico and driveway setting the tone. Inside, fresh paint, new flooring on the main level, updated trim, lighting and hardware create a polished, cohesive feel. The first-floor layout offers wonderful flow, with a generous eat-in kitchen, inviting living room, dedicated office, formal dining room and comfortable den. The remodeled primary bath feels like a private retreat, while the finished basement adds even more room to gather. Outdoors, a fully fenced yard offers inviting spaces to relax or entertain. Additional improvements include composite deck with decorative rails, hardscape patio, water heater, soffits and gutters--and so much more. Beautifully updated, thoughtfully maintained and ready to enjoy!
For sale
$446,000
5449 Kings Row, Johnston, IA 50131
4beds
2,368sqft
Single Family Residence
Built in 1995
0.25 Acres Lot
$438,600 Zestimate®
$188/sqft
$39/mo HOA
What's special
Formal dining roomFresh paintHardscape patioDedicated officeGenerous eat-in kitchenComfortable den
- 17 days
- 1,474
- 115
Likely to sell faster than
Zillow last checked:
Listing updated:
Listed by:
Ann Holtz 515-276-2872,
RE/MAX Concepts
Source: DMMLS,MLS#: 750870 Originating MLS: Des Moines Area Association of REALTORS
Facts & features
Interior
Bedrooms & bathrooms
- Bedrooms: 4
- Bathrooms: 3
- Full bathrooms: 2
- 1/2 bathrooms: 1
Heating
- Forced Air, Gas, Natural Gas
Cooling
- Central Air
Appliances
- Included: Dryer, Dishwasher, Microwave, Refrigerator, Washer
- Laundry: Main Level
Features
- Wet Bar, Separate/Formal Dining Room, Eat-in Kitchen, Window Treatments
- Flooring: Carpet, Tile
- Basement: Egress Windows,Partially Finished
- Number of fireplaces: 1
- Fireplace features: Gas, Vented
Interior area
- Total structure area: 2,368
- Total interior livable area: 2,368 sqft
- Finished area below ground: 1,000
Property
Parking
- Total spaces: 2
- Parking features: Attached, Garage, Two Car Garage
- Attached garage spaces: 2
Features
- Levels: Two
- Stories: 2
- Patio & porch: Deck, Open, Patio
- Exterior features: Deck, Patio
- Fencing: Chain Link
Lot
- Size: 0.25 Acres
Details
- Parcel number: 24100523085610
Construction
Type & style
- Home type: SingleFamily
- Architectural style: Two Story
- Property subtype: Single Family Residence
Materials
- Foundation: Poured
- Roof: Asphalt,Shingle
Condition
- Year built: 1995
Utilities & green energy
- Sewer: Public Sewer
- Water: Public
Community & HOA
HOA
- Has HOA: Yes
- HOA fee: $462 annually
- HOA name: Green Meadows West HOA
- Second HOA name: Stanbrough Realty
- Second HOA phone: 515-334-3345
Location
- Region: Johnston
Financial & listing details
- Price per square foot: $188/sqft
- Tax assessed value: $416,000
- Annual tax amount: $6,735
- Date on market: 10/9/2026
- Cumulative days on market: 17 days
- Listing terms: Cash,Conventional
Estimated market value
$438,600
$417,000 - $461,000
$2,867/mo
Price history
| Date | Event | Price |
|---|---|---|
| 10/9/2026 | Listed for sale | $446,000+117.7%$188/sqft |
Source:  DMMLS #750870 Report a problem | ||
| 7/15/2011 | Sold | $204,900-4.7%$87/sqft |
Source: DMMLS #381739 Report a problem | ||
| 5/17/2011 | Price change | $214,900-4.4%$91/sqft |
Source: RE/MAX REAL ESTATE GROUP #381739 Report a problem | ||
| 3/31/2011 | Listed for sale | $224,900-5.9%$95/sqft |
Source: Fannie Mae #381739 Report a problem | ||
| 12/11/2010 | Listing removed | -- |
Source: foreclosure.com Report a problem | ||
| 12/9/2010 | Listed for sale | -- |
Source: foreclosure.com Report a problem | ||
| 11/9/2010 | Sold | $239,020-4%$101/sqft |
Source: Public Record Report a problem | ||
| 5/24/2008 | Listing removed | $249,000$105/sqft |
Source: Listhub #322368 Report a problem | ||
| 3/15/2008 | Price change | $249,000-0.4%$105/sqft |
Source: Listhub #322368 Report a problem | ||
| 11/21/2007 | Listed for sale | $250,000+15.2%$106/sqft |
Source: Listhub #322368 Report a problem | ||
| 4/26/2001 | Sold | $216,935+5.1%$92/sqft |
Source: Agent Provided Report a problem | ||
| 7/22/1999 | Sold | $206,500$87/sqft |
Source: Public Record Report a problem | ||
Public tax history
| Year | Property taxes | Tax assessment |
|---|---|---|
| 2025 | $6,440 +5.2% | $416,000 +8.3% |
| 2024 | $6,122 +6.8% | $384,100 |
| 2023 | $5,730 -10.5% | $384,100 +22.8% |
| 2022 | $6,400 +0.9% | $312,800 |
| 2021 | $6,344 +1.8% | $312,800 +5.9% |
| 2020 | $6,234 +1.4% | $295,500 |
| 2019 | $6,146 +3.4% | $295,500 +9.1% |
| 2018 | $5,946 | $270,800 +0.6% |
| 2017 | $5,946 +17.6% | $269,200 +16.5% |
| 2016 | $5,056 | $231,000 |
| 2015 | $5,056 +12% | $231,000 +8.8% |
| 2014 | $4,516 | $212,300 |
| 2013 | -- | $212,300 -0.1% |
| 2012 | -- | $212,600 -12.9% |
| 2011 | -- | $244,200 -5.8% |
| 2010 | -- | $259,200 +8% |
| 2009 | -- | $240,000 +3% |
| 2008 | -- | $233,100 |
| 2007 | -- | $233,100 +1.6% |
| 2006 | -- | $229,400 |
| 2005 | -- | $229,400 +5.5% |
| 2003 | -- | $217,340 +5.6% |
| 2002 | -- | $205,750 |
| 2001 | -- | $205,750 |
Find assessor info on the county website
Monthly payment
Est. payment
Payment breakdown
Explore the cost of this home by adjusting the details. Changes won't be saved.Climate risks
Neighborhood: 50131
Nearby schools
Schools provided by the listing agent
- District: Johnston
Source: DMMLS. This data may not be complete. We recommend contacting the local school district to confirm school assignments for this home.

Similar homes
- $465,0004 bd4 ba2.6k sqft5509 Kings Row, Johnston, IA 50131For Sale
 MLS ID #744808, Tony Berry, RE/MAX Concepts. DMMLS
- $439,9993 bd3 ba1.8k sqft10435 Stonecrest Dr, Johnston, IA 50131For Sale
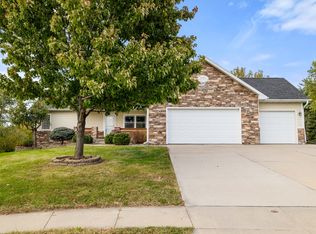 MLS ID #751649, David Lake, RE/MAX Precision. DMMLS
- $479,9904 bd4 ba2.8k sqft5420 NW 78th Ct, Johnston, IA 50131For Sale
 MLS ID #743489, Keith Albrecht, RE/MAX Concepts. DMMLS
- $459,0004 bd4 ba2.1k sqft9804 Laguna Dr, Johnston, IA 50131For Sale
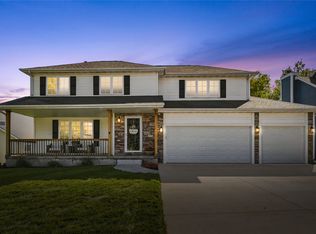 MLS ID #750564, Casee Woodley, RE/MAX Precision. DMMLS
- $449,9004 bd4 ba2.3k sqft5909 NW 96th Ct, Johnston, IA 50131For Sale
 MLS ID #71131, Shana Wells, Weichert, Realtors®-Miller & Clark Agency. CIBR
- $435,0004 bd3 ba2.3k sqft6005 NW 97th St, Johnston, IA 50131For SaleMLS ID #71168, Chao Lin, RE/MAX Revolution. CIBR
- $349,9004 bd3 ba1.5k sqft9220 Timberwood Dr, Johnston, IA 50131For SaleMLS ID #71617, Jason Rude, Rude Realty. CIBR
