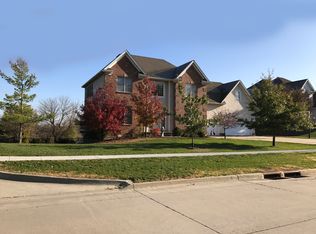
Tucked at the back of a quiet, tree-lined cul-de-sac, this beautiful two-story sits on a half-acre lot in Johnston’s Green Meadows West. Timber Ridge Elementary is an easy walk to school for the kids. Everyday recreation is close, too. Lew Clarkson Park on NW 54th St. has playgrounds, ball fields, and trails. Terra Park has a lake, paths, and play areas. Saylorville Lake on Johnston's north side is great for boating, fishing, and shoreline trails.
At home, the covered deck overlooks a half-acre yard with plenty of to space to play, garden and enjoy the picturesque pond. The house has been nicely updated: new furnace, air conditioning, water heater, windows, and kitchen appliances, a sump pump with a marine battery backup, and a roof that’s only five years old. There’s a whole-home dehumidifier, customized closets, 12-foot ceilings, and solid-core doors. The main level opens into a large family room with built-ins and a fireplace, and the kitchen has plenty of cabinets, counter space, and an island. Upstairs you’ll find four spacious bedrooms, including a primary suite with a big walk-in closet and a beautiful bath. Downstairs adds another family room w/wet bar, and a flex room for office or exercise. It’s an easy place to land if you want cul-de-sac quiet, a little more yard than most, and schools, parks, and lakes close by.
For sale
Price cut: $9K (9/30)
$560,900
7798 Caldwell Cir, Johnston, IA 50131
4beds
2,496sqft
Single Family Residence
Built in 1999
0.5 Acres Lot
$547,700 Zestimate®
$225/sqft
$-- HOA
What's special
Picturesque pondHalf-acre lotCustomized closetsWhole-home dehumidifierFour spacious bedroomsSolid-core doorsNew furnace
- 61 days
- 670
- 27
Likely to sell faster than
Zillow last checked:
Listing updated:
Listed by:
JoAnn Manning 515-453-5928,
Iowa Realty Mills Crossing
Source: DMMLS,MLS#: 747612 Originating MLS: Des Moines Area Association of REALTORS
Originating MLS: Des Moines Area Association of REALTORSFacts & features
Interior
Bedrooms & bathrooms
- Bedrooms: 4
- Bathrooms: 4
- Full bathrooms: 2
- 3/4 bathrooms: 1
- 1/2 bathrooms: 1
Heating
- Forced Air, Gas, Natural Gas
Cooling
- Central Air
Appliances
- Included: Dryer, Dishwasher, Microwave, Refrigerator, Stove, Washer
- Laundry: Upper Level
Features
- Wet Bar, Central Vacuum, Separate/Formal Dining Room, Eat-in Kitchen, Window Treatments
- Flooring: Carpet, Hardwood, Tile, Vinyl
- Basement: Egress Windows,Finished
- Number of fireplaces: 1
- Fireplace features: Gas, Vented
Interior area
- Total structure area: 2,496
- Total interior livable area: 2,496 sqft
- Finished area below ground: 1,100
Video & virtual tour
Property
Parking
- Total spaces: 3
- Parking features: Attached, Garage, Three Car Garage
- Attached garage spaces: 3
Features
- Levels: Two
- Stories: 2
- Patio & porch: Covered, Deck
- Exterior features: Deck, Irrigation Sprinklers
- Fencing: Other
Lot
- Size: 0.5 Acres
- Dimensions: 45.98
- Features: Pie Shaped Lot, Pond on Lot
Details
- Parcel number: 24100523085905
- Zoning: PUD
Construction
Type & style
- Home type: SingleFamily
- Architectural style: Two Story
- Property subtype: Single Family Residence
Materials
- Brick
- Foundation: Poured
- Roof: Asphalt,Shingle
Condition
- Resale
- New construction: No
- Year built: 1999
Utilities & green energy
- Sewer: Public Sewer
- Water: Public
Community & HOA
Community
- Features: Playground
- Security: Security System, Smoke Detector(s)
HOA
- Has HOA: Yes
- HOA name: Green Meadows West
- Second HOA name: Knapp Properties
- Second HOA phone: 515-111-1111
Location
- Region: Johnston
Financial & listing details
- Price per square foot: $225/sqft
- Tax assessed value: $518,800
- Annual tax amount: $7,914
- Date on market: 8/19/2026
- Cumulative days on market: 62 days
- Listing terms: Cash,Conventional,FHA,VA Loan
- Road surface type: Concrete
Estimated market value
$547,700
$520,000 - $575,000
$3,056/mo
Price history
| Date | Event | Price |
|---|---|---|
| 9/30/2026 | Price change | $560,900-1.6%$225/sqft |
Source:  DMMLS #747612 Report a problem DMMLS #747612 Report a problem | ||
| 8/20/2026 | Listed for sale | $569,900+90.3%$228/sqft |
Source: DMMLS #747612 Report a problem | ||
| 12/21/2007 | Sold | $299,500+7.5%$120/sqft |
Source: Public Record Report a problem | ||
| 12/15/1999 | Sold | $278,500+533%$112/sqft |
Source: Public Record Report a problem | ||
| 5/18/1999 | Sold | $44,000$18/sqft |
Source: Public Record Report a problem | ||
Public tax history
| Year | Property taxes | Tax assessment |
|---|---|---|
| 2025 | $7,914 +5.2% | $518,800 +13% |
| 2024 | $7,526 +7.3% | $459,200 |
| 2023 | $7,012 -10.5% | $459,200 +21.9% |
| 2022 | $7,832 -4.4% | $376,600 |
| 2021 | $8,190 +1.7% | $376,600 +0.5% |
| 2020 | $8,052 -4% | $374,800 |
| 2019 | $8,390 +2.7% | $374,800 +3.5% |
| 2018 | $8,172 | $362,100 |
| 2017 | $8,172 +7.2% | $362,100 +6.9% |
| 2016 | $7,620 | $338,800 |
| 2015 | $7,620 +9% | $338,800 +6.4% |
| 2014 | $6,992 | $318,500 |
| 2013 | -- | $318,500 0% |
| 2012 | -- | $318,600 |
| 2011 | -- | $318,600 +0.3% |
| 2010 | -- | $317,800 |
| 2009 | -- | $317,800 +3.5% |
| 2008 | -- | $307,000 |
| 2007 | -- | $307,000 +0.9% |
| 2006 | -- | $304,400 |
| 2005 | -- | $304,400 +2% |
| 2003 | -- | $298,440 +7.6% |
| 2002 | -- | $277,310 |
| 2001 | -- | $277,310 |
Find assessor info on the county website
Monthly payment
Est. payment
Payment breakdown
Explore the cost of this home by adjusting the details. Changes won't be saved.Climate risks
Neighborhood: 50131
Nearby schools
Schools provided by the listing agent
- District: Johnston
Source: DMMLS. This data may not be complete. We recommend contacting the local school district to confirm school assignments for this home.

Similar homes
- $534,9004 bd4 ba2.6k sqft5749 Wentworth, Johnston, IA 50131For Sale
 MLS ID #747936, Jason Russell, Realty ONE Group Impact. DMMLS
 - $446,0004 bd3 ba2.3k sqft5449 Kings Row, Johnston, IA 50131For Sale
 MLS ID #750870, Ann Holtz, RE/MAX Concepts. DMMLS
 - $549,0005 bd4 ba2.2k sqft6725 NW 99th St, Johnston, IA 50131For Sale
 MLS ID #748800, John Daugherty, Platinum Realty LLC. DMMLS
 - $570,0005 bd5 ba2.8k sqft9600 Twin Eagles Dr, Johnston, IA 50131For Sale
 MLS ID #748974, Anna Thomas, LPT Realty, LLC. DMMLS
 - $449,9004 bd4 ba2.3k sqft5909 NW 96th Ct, Johnston, IA 50131For Sale
 MLS ID #71131, Shana Wells, Weichert, Realtors®-Miller & Clark Agency. CIBR
