Skip main navigation
Off market
  • $679,800

    5433 NW 78th Ct, Johnston, IA 50131

    6beds
    4,435sqft
    SingleFamily
    Built in 2000
    0.33 Acres Lot
    $679,800 Zestimate®
    $153/sqft
    $4,108 Estimated rent

    Home value

    $679,800

    $639,000 - $727,000

    $4,108/mo

    Zestimate® history
    Loading
    Loading...

    Owner options

    List your home for rent

    $4,108/mo

    Rent Zestimate®

    Find your next renter with Zillow Rental Manager. Plus, with online applications, you can quickly screen prospective tenants – for free.

    Learn more

    $4,108/mo

    Rent Zestimate®

    Refinance and save

    $3,729/mo

    Est. payment

    Refinancing to a lower rate could help reduce your monthly payments and save thousands over the life of the loan.

    See today's rates

    $3,729/mo

    Est. payment

    Explore your selling options

    Work with a Zillow partner agent

    Leverage their expertise and Zillow's premium Showcase listings to get your home seen by more buyers.

    Get started

    List with your own agent

    Get your home in front of millions of buyers by listing it on Zillow.

    Learn how to do it

    Sell it yourself

    Take full control of how buyers see your home on Zillow by listing For Sale by Owner (FSBO).

    List your home

    What's special

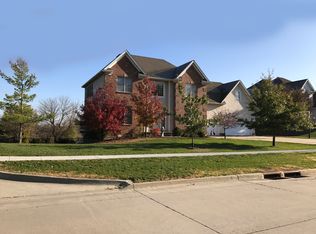
    Wonderful 1.5 story with 6 bedrooms, 4.5 baths, walkout LL on cul-de-sac! 2 story entry with hardwood flooring into the dining room and kitchen. Amazing 2 story main floor great room with fireplace flanked by maple surround and beautiful windows. Arches lead into kitchen with maple cabinets, quartz countertops, mosaic backsplash, Bosch SS appliances including double oven and undercabinet lighting. The island has a raised bar, the soft-close pantry cabinets have pull-outs, there is a larger desk area plus dining area. The vaulted 4-season sunroom is off the kitchen and leads out to the deck. The master bedroom is on the main level, has vaulted ceiling and its own fireplace, walk-in closet and master bath with tiled shower surround, jet tub and dual vanity. Half bath and newly renovated laundry with SS sink, quartz counter, custom cabinets and upper storage complete first level. Grand open stairway leads to the upper level which has three bedrooms and two baths. French doors lead into one bedroom - could be an office or library. One bedroom has a walk-in closet and its own 3/4 bath. The walkout lower level is immaculately finished with two more bedrooms, a wet bar featuring quartz countertops, lighted cabinets and a bar refrigerator. The family room features a fireplace, custom floor-to-ceiling in-wall display case, and home theater system with 120" screen. Family room walks out to patio and landscaped sitting area, 3/4 bath features quartz counter, and there is plenty of storage. The 3-car attached garage is heated, has hanging storage racks, epoxy flooring, workbench, cabinets and shelving, and there is a 4th parking pad sized for boat or RV. Other amenities include: 2x6 construction, irrigation system, fenced backyard (also has invisible fencing), basketball hoop, high-efficiency Amana central air and furnace, whole-house LED lighting, nice landscaping, established garden, Lifetime all-weather playset and wood-chip play area, whole-house fan, radon mitigation, and house is plumbed for central vac. Don't miss out on this one!

    This property is off market, which means it's not currently listed for sale or rent on Zillow. This may be different from what's available on other websites or public sources.
    Facts & features

    Interior

    Bedrooms & bathrooms
    • Bedrooms: 6
    • Bathrooms: 5
    • Full bathrooms: 4
    • 1/2 bathrooms: 1
    Heating
    • Forced air, Electric, Gas
    Cooling
    • Central, Solar
    Appliances
    • Included: Dishwasher, Dryer, Garbage disposal, Microwave, Range / Oven, Refrigerator, Washer
    Features
    • Flooring: Carpet, Hardwood
    • Basement: Finished
    • Has fireplace: Yes
    Interior area
    • Total interior livable area: 4,435 sqft

    Property

    Parking
    • Total spaces: 3
    • Parking features: Garage - Attached
    Features
    • Exterior features: Vinyl, Brick
    • Has spa: Yes
    • Has view: Yes
    • View description: Park, City
    Lot
    • Size: 0.33 Acres
    Details
    • Parcel number: 24100543083008

    Construction

    Type & style
    • Home type: SingleFamily
    • Architectural style: Conventional
    Materials
    • Foundation: Concrete
    • Roof: Asphalt
    Condition
    • Year built: 2000

    Community & HOA

    Community
    • Features: On Site Laundry Available
    Location
    • Region: Johnston

    Financial & listing details

    • Price per square foot: $153/sqft
    • Tax assessed value: $628,800
    • Annual tax amount: $9,600

    Price history

    DateEventPrice
    6/11/2015Sold$390,000-1.3%$88/sqft
    Source: Public Record Report a problem
    4/3/2015Listed for sale$395,000-15.9%$89/sqft
    Source: Next Generation Realty Report a problem
    8/20/2013Listing removed$469,900$106/sqft
    Source: Owner Report a problem
    2/12/2013Listed for sale$469,900$106/sqft
    Source: Owner Report a problem
    2/15/2012Listing removed$469,900+28.9%$106/sqft
    Source: Owner Report a problem
    11/2/2011Sold$364,500-22.4%$82/sqft
    Source: Public Record Report a problem
    10/28/2011Listed for sale$469,900+31.4%$106/sqft
    Source: Owner Report a problem
    8/31/2010Sold$357,500-3.1%$81/sqft
    Source: Public Record Report a problem
    4/10/2010Price change$369,000-2.6%$83/sqft
    Source: Iowa Realty Co., Inc. #362323 Report a problem
    2/27/2010Listed for sale$379,000-13.8%$85/sqft
    Source: Iowa Realty Co., Inc. #362323 Report a problem
    1/5/2010Listing removed$439,900$99/sqft
    Source: Owner Report a problem
    10/8/2009Price change$439,900-6.4%$99/sqft
    Source: Owner Report a problem
    7/29/2009Listed for sale$469,900+26.1%$106/sqft
    Source: Owner Report a problem
    9/19/2000Sold$372,500+526.1%$84/sqft
    Source: Public Record Report a problem
    1/18/2000Sold$59,500$13/sqft
    Source: Public Record Report a problem

    Public tax history

    YearProperty taxesTax assessment
    2025$9,600 +5.1%$628,800 +13.3%
    2024$9,132 +6.5%$554,900
    2023$8,572 -10.5%$554,900 +21.1%
    2022$9,576 -4.6%$458,400
    2021$10,036 +1.7%$458,400 +0.2%
    2020$9,866 -3.2%$457,300
    2019$10,196 +2.7%$457,300 +4.4%
    2018$9,932 $438,200
    2017$9,932 +4.6%$438,200 +4.4%
    2016$9,492 $419,800
    2015$9,492 +8.4%$419,800 +5.9%
    2014$8,754 $396,500
    2013-- $396,500 -0.1%
    2012-- $396,700
    2011-- $396,700 +1.5%
    2010-- $390,900
    2009-- $390,900 +3.5%
    2008-- $377,500
    2007-- $377,500 -0.1%
    2006-- $378,000
    2005-- $378,000 +2.8%
    2003-- $367,850 +2.8%
    2002-- $357,850
    2001-- $357,850
    Find assessor info on the county website

    Neighborhood: 50131

    Nearby schools

    GreatSchools rating
    Schools provided by the listing agent
    • Elementary: Timber Ridge (walking distance)
    • Middle: Johnston MIddle
    • High: Johnston High
    • District: Johnston Community

    Source: The MLS. This data may not be complete. We recommend contacting the local school district to confirm school assignments for this home.

    Get pre-qualified for a loan
    At Zillow Home Loans, we can pre-qualify you in as little as 5 minutes with no impact to your credit score.

    An equal housing lender. NMLS #10287.

    Sell for more on Zillow
    Get a Zillow Showcase℠ listing at no additional cost and you could sell for .
    $679,800
    2% more
    +$13,596
    With Zillow Showcase(estimated)
    $693,396
