Come check out this well maintained 4 bed, 3 bath ranch home in Johnston. Over 2,300 sq feet of finish plus two workshop areas in basement. On the main level, the living room greets you with real wood floors, a gas fireplace and a vaulted ceiling. Bedrooms are tucked away on their own side of the home for seclusion. The master bedroom is spacious with its own walk-in-closet and ¾ bath. Off the master bedroom is a very large 20x14 four seasons room - that also has electrical and water hook-ups for a hot tub. Also, you will not find any of those bad 90's wood windows - these are all vinyl. The lower level includes a family/rec room, a bedroom and two workshop areas. Outside is a ¼ acre lot with a knee-high fenced garden and a shed; yet the yard is still large enough to have plenty of green space left over. There is also a handy third car parking pad along the driveway. This home has been well cared for. New roof in 2017 along with K-Guard gutters, HVAC in 2013. Home is just a few miles from the interstate, so easy access.
For sale
$329,900
5436 NW 92nd St, Johnston, IA 50131
4beds
1,493sqft
Single Family Residence
Built in 1999
10,802 Square Feet Lot
$-- Zestimate®
$221/sqft
$-- HOA
What's special
Gas fireplaceReal wood floorsKnee-high fenced gardenK-guard guttersVaulted ceiling
- 3 hours
- 149
- 19
Zillow last checked:
Listing updated:
Listed by:
Shane Guely (515)314-1760,
RE/MAX Concepts
Source: DMMLS,MLS#: 751611 Originating MLS: Des Moines Area Association of REALTORS
Facts & features
Interior
Bedrooms & bathrooms
- Bedrooms: 4
- Bathrooms: 3
- Full bathrooms: 1
- 3/4 bathrooms: 2
- Main level bedrooms: 3
Heating
- Forced Air, Gas, Natural Gas
Cooling
- Central Air
Appliances
- Included: Dishwasher, Microwave, Refrigerator, Stove
Features
- Basement: Finished
- Number of fireplaces: 1
- Fireplace features: Gas, Vented
Interior area
- Total structure area: 1,493
- Total interior livable area: 1,493 sqft
- Finished area below ground: 870
Property
Parking
- Total spaces: 2
- Parking features: Attached, Garage, Two Car Garage
- Attached garage spaces: 2
Features
- Stories: 1
Lot
- Size: 10,802 Square Feet
Details
- Parcel number: 24100815618000
- Zoning: Res
Construction
Type & style
- Home type: SingleFamily
- Architectural style: Ranch
- Property subtype: Single Family Residence
Materials
- Foundation: Poured
- Roof: Asphalt,Shingle
Condition
- Year built: 1999
Utilities & green energy
- Water: Public
Community & HOA
HOA
- Has HOA: No
Location
- Region: Johnston
Financial & listing details
- Price per square foot: $221/sqft
- Tax assessed value: $349,000
- Annual tax amount: $5,338
- Date on market: 10/20/2026
- Listing terms: Cash,Conventional,FHA,VA Loan
- Road surface type: Concrete
Estimated market value
Not available
Estimated sales range
Not available
Not available
Price history
| Date | Event | Price |
|---|---|---|
| 10/20/2026 | Listed for sale | $329,900+36.3%$221/sqft |
Source:  DMMLS #751611 Report a problem | ||
| 4/30/2018 | Sold | $242,000-1.2%$162/sqft |
Source: DMMLS #556373 Report a problem | ||
| 3/10/2018 | Listed for sale | $245,000+67.8%$164/sqft |
Source: Iowa Realty Co., Inc. #556373 Report a problem | ||
| 7/30/1999 | Sold | $146,000$98/sqft |
Source: Public Record Report a problem | ||
Public tax history
| Year | Property taxes | Tax assessment |
|---|---|---|
| 2025 | $5,166 +2.8% | $349,000 +10.1% |
| 2024 | $5,024 +5.9% | $317,000 |
| 2023 | $4,742 -10.5% | $317,000 +23.1% |
| 2022 | $5,298 +1% | $257,600 |
| 2021 | $5,248 +1.8% | $257,600 +5.9% |
| 2020 | $5,156 -1.5% | $243,200 |
| 2019 | $5,236 +11.3% | $243,200 +6.1% |
| 2018 | $4,706 | $229,200 +8% |
| 2017 | $4,706 +13.5% | $212,200 +12.6% |
| 2016 | $4,148 | $188,400 |
| 2015 | $4,148 +11% | $188,400 +8.1% |
| 2014 | $3,736 | $174,300 |
| 2013 | -- | $174,300 -0.3% |
| 2012 | -- | $174,800 |
| 2011 | -- | $174,800 -5.1% |
| 2010 | -- | $184,100 |
| 2009 | -- | $184,100 |
| 2008 | -- | $184,100 |
| 2007 | -- | $184,100 +12% |
| 2006 | -- | $164,400 |
| 2005 | -- | $164,400 -9.2% |
| 2003 | -- | $181,120 +17.9% |
| 2002 | -- | $153,580 +5.5% |
| 2001 | -- | $145,530 |
Find assessor info on the county website
Monthly payment
Est. payment
Payment breakdown
Explore the cost of this home by adjusting the details. Changes won't be saved.Climate risks
Neighborhood: 50131
Nearby schools
Schools provided by the listing agent
- District: Johnston
Source: DMMLS. This data may not be complete. We recommend contacting the local school district to confirm school assignments for this home.

Similar homes
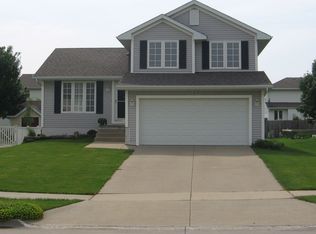
- $349,9004 bd3 ba1.5k sqft9220 Timberwood Dr, Johnston, IA 50131For Sale
 MLS ID #71617, Jason Rude, Rude Realty. CIBR
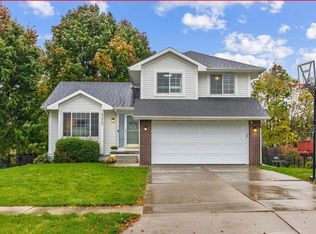
- $392,5004 bd3 ba1.6k sqft5525 Prairie Pkwy, Johnston, IA 50131For Sale
 MLS ID #751509, Danielle Plank-Harris, RE/MAX Concepts. DMMLS
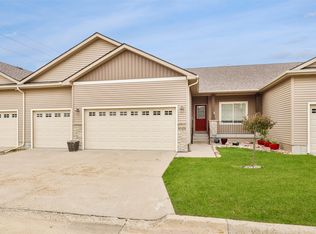
- $319,9002 bd3 ba1.3k sqft8434 Long Meadow Ln, Johnston, IA 50131For Sale
 MLS ID #748023, Beth Ernst, Keller Williams Realty GDM. DMMLS
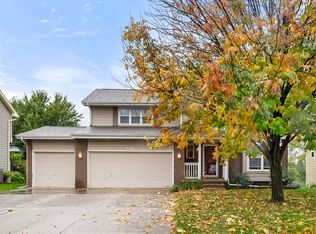
- $344,9003 bd3 ba1.7k sqft8111 Northview Dr, Urbandale, IA 50322For Sale
 MLS ID #751399, Parker Crispin, RE/MAX Precision. DMMLS
