Welcome home to this spacious split-level home in Urbandale, ideally located in the highly desirable Johnston School District! Offering approximately 1,900 finished square feet of living space, this 3-bedroom, 3-bathroom home features a great layout with plenty of room to spread out. One of the three bedrooms offers a private en-suite bathroom and a large closet, creating a comfortable primary suite. The finished basement area is perfect for relaxing or entertaining, complete with a cozy fireplace, built-in shelving, and wet bar. Outside, enjoy a great-sized yard that backs to a walking path and a huge deck that's perfect for entertaining, grilling, or enjoying the outdoors. A 2-stall attached garage provides plenty of space for parking and storage. With a convenient location, spacious yard, fantastic outdoor space, and a great floor plan, this Urbandale home is one you won't want to miss!
All information obtained from seller and public record.
For sale
Price cut: $6K (10/2)
$329,000
4726 77th St, Urbandale, IA 50322
3beds
1,861sqft
Single Family Residence
Built in 1989
8,537 Square Feet Lot
$-- Zestimate®
$177/sqft
$-- HOA
What's special
Cozy fireplaceWet barFinished basement areaGreat floor planBuilt-in shelvingFantastic outdoor spaceSpacious split-level home
- 48 days
- 488
- 42
Likely to sell faster than
Zillow last checked:
Listing updated:
Listed by:
Gilbert Gonzales (641)691-2642,
RE/MAX Precision
Source: DMMLS,MLS#: 747801 Originating MLS: Des Moines Area Association of REALTORS
Originating MLS: Des Moines Area Association of REALTORSFacts & features
Interior
Bedrooms & bathrooms
- Bedrooms: 3
- Bathrooms: 3
- Full bathrooms: 2
- 1/2 bathrooms: 1
Heating
- Forced Air, Gas, Natural Gas
Cooling
- Central Air
Appliances
- Included: Dryer, Refrigerator, Stove, Washer
- Laundry: Upper Level
Features
- Wet Bar, Dining Area, Eat-in Kitchen, See Remarks
- Basement: Finished
- Number of fireplaces: 1
- Fireplace features: Fireplace Screen
Interior area
- Total structure area: 1,861
- Total interior livable area: 1,861 sqft
- Finished area below ground: 620
Property
Parking
- Total spaces: 2
- Parking features: Attached, Garage, Two Car Garage
- Attached garage spaces: 2
Features
- Levels: Multi/Split
- Patio & porch: Deck
- Exterior features: Deck
Lot
- Size: 8,537 Square Feet
- Dimensions: 70 x 122
Details
- Parcel number: 31202838467000
- Zoning: R
Construction
Type & style
- Home type: SingleFamily
- Architectural style: Split-Foyer,Split Level
- Property subtype: Single Family Residence
Materials
- Foundation: Poured
- Roof: Asphalt,Shingle
Condition
- Resale
- New construction: No
- Year built: 1989
Utilities & green energy
- Sewer: Public Sewer
- Water: Public
Community & HOA
HOA
- Has HOA: No
Location
- Region: Urbandale
Financial & listing details
- Price per square foot: $177/sqft
- Tax assessed value: $320,000
- Annual tax amount: $5,122
- Date on market: 8/24/2026
- Cumulative days on market: 48 days
- Listing terms: Cash,Conventional,FHA,VA Loan
- Road surface type: Concrete
Estimated market value
Not available
Estimated sales range
Not available
Not available
Price history
| Date | Event | Price |
|---|---|---|
| 10/2/2026 | Price change | $329,000-1.8%$177/sqft |
Source:  DMMLS #747801 Report a problem DMMLS #747801 Report a problem | ||
| 9/11/2026 | Price change | $335,000-1.5%$180/sqft |
Source: DMMLS #747801 Report a problem | ||
| 8/24/2026 | Listed for sale | $340,000+52.5%$183/sqft |
Source: DMMLS #747801 Report a problem | ||
| 5/25/2018 | Sold | $223,000-0.8%$120/sqft |
Source: DMMLS #559343 Report a problem | ||
| 4/26/2018 | Pending sale | $224,900$121/sqft |
Source: RE/MAX Concepts #559343 Report a problem | ||
| 4/23/2018 | Listed for sale | $224,900+14.5%$121/sqft |
Source: RE/MAX Concepts #559343 Report a problem | ||
| 9/29/2015 | Sold | $196,500+20.9%$106/sqft |
Source: DMMLS #508699 Report a problem | ||
| 2/19/2003 | Sold | $162,500+12.5%$87/sqft |
Source: Public Record Report a problem | ||
| 3/27/1998 | Sold | $144,500$78/sqft |
Source: Public Record Report a problem | ||
Public tax history
| Year | Property taxes | Tax assessment |
|---|---|---|
| 2025 | $5,126 +5% | $320,000 +6.4% |
| 2024 | $4,882 +5.8% | $300,700 |
| 2023 | $4,616 -11.2% | $300,700 +22% |
| 2022 | $5,196 +2.5% | $246,500 |
| 2021 | $5,070 +1.6% | $246,500 +8% |
| 2020 | $4,988 +2.8% | $228,200 |
| 2019 | $4,854 +3.8% | $228,200 +9.1% |
| 2018 | $4,676 | $209,200 |
| 2017 | $4,676 +14.3% | $209,200 +9% |
| 2016 | $4,090 | $191,900 |
| 2015 | $4,090 +7% | $191,900 +4% |
| 2014 | $3,822 | $184,600 |
| 2013 | -- | $184,600 +0.3% |
| 2012 | -- | $184,000 |
| 2011 | -- | $184,000 +2.2% |
| 2010 | -- | $180,100 |
| 2009 | -- | $180,100 |
| 2008 | -- | $180,100 |
| 2007 | -- | $180,100 -1.1% |
| 2006 | -- | $182,100 |
| 2005 | -- | $182,100 +5.2% |
| 2003 | -- | $173,120 +12.4% |
| 2002 | -- | $153,970 |
| 2001 | -- | $153,970 |
Find assessor info on the county website
Monthly payment
Est. payment
Payment breakdown
Explore the cost of this home by adjusting the details. Changes won't be saved.Climate risks
Neighborhood: 50322
Nearby schools
Schools provided by the listing agent
- District: Johnston
Source: DMMLS. This data may not be complete. We recommend contacting the local school district to confirm school assignments for this home.
Similar homes
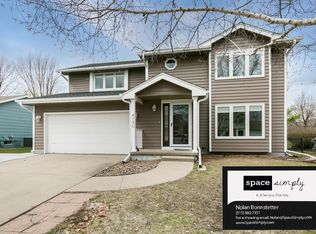
- $334,9003 bd4 ba1.9k sqft9608 Valdez Dr, Urbandale, IA 50322For Sale
 MLS ID #751081, Steve Stych, RE/MAX Concepts. DMMLS
 - $319,9003 bd2 ba1.5k sqft8008 Goodman Dr, Urbandale, IA 50322For Sale
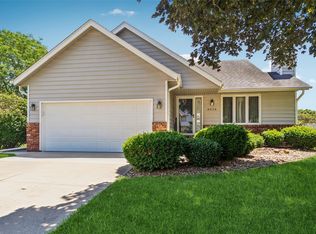 MLS ID #743381, JAMIE SMITH, Iowa Realty Beaverdale. DMMLS
 - $440,0003 bd3 ba2k sqft7502 Goodman Dr, Urbandale, IA 50322For Sale
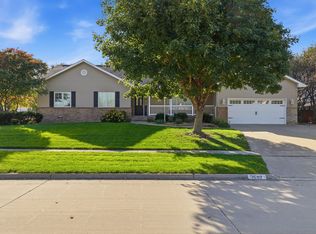 MLS ID #751053, Bradley Johnson, Brad Johnson Real Estate Group. DMMLS
 - $345,0003 bd3 ba1.9k sqft4413 73rd Pl, Urbandale, IA 50322For Sale
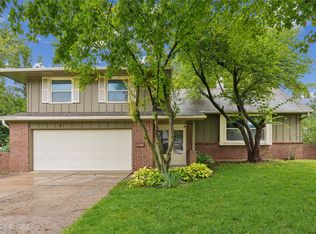 MLS ID #749328, Misty Darling, BH&G Real Estate Innovations. DMMLS
