Vibrant & Spacious Ranch-Style Townhome
Situated in a peaceful neighborhood in southwest Johnston, this rare private ranch-style end-unit townhome offers low-maintenance living with expanded side yard space, additional privacy, and convenience to Interstate 80.
Welcome to this beautifully maintained modern ranch townhome, where southern exposure fills the open living spaces with bright natural light and thoughtful updates enhance every room. You will walk in and instantly fall in love!
Key Features:
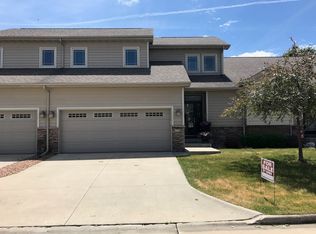
• Exterior & Curb Appeal: The beautiful exterior features a combination of light vinyl siding and stone accenting, complete with a wide driveway and an attached two-car garage with window-pane details. Enjoy the private back patio—perfect for morning coffee or evening relaxation.
• Open-Concept Living & Dining: The main level features rich hardwood floors, light blue interior wall paint, and an airy open concept layout that seamlessly connects the living room, dining area, and kitchen. The living room includes a stone gas fireplace, vaulted ceilings, and abundant natural light from large windows.
• Gourmet Kitchen: The fully equipped kitchen is fit for “many cooks”, with its abundance of granite countertops. Large pantry, fresh white cabinetry, stainless steel GE appliances, and breakfast bar seating make this kitchen amazing.
• Primary Bedroom Suite: The spacious primary bedroom is a retreat with soft carpeting, large windows, ceiling fan, and neutral green wall paint. The luxurious ensuite bathroom includes double vanities, granite countertops, tile flooring, and a generous walk-in closet with custom wire shelving.
• Additional Bedroom & Bath: The light-filled second bedroom with large closet and French doors can also be used as a den or playroom. The second bathroom includes granite countertops, tile flooring, and shower/tub combo.
• Laundry Room: The main level laundry/mud room includes a Samsung washer/dryer set and additional storage solutions.
• Unfinished Basement: A vast unfinished lower level provides endless potential for extra storage, home gym setup, game room, workshop, or future living space expansion. It is currently “roughed in” for a bathroom.
Move-in ready, fresh, spacious, and full of natural light—this home offers comfort, style, and sanctuary.
For sale by owner
Price increase: $8K (10/3)
$318,000
9564 Aster Ln, Johnston, IA 50131
2beds
1,440sqft
Townhouse
Built in 2005
3,136 Square Feet Lot
$-- Zestimate®
$221/sqft
$260/mo HOA
What's special
Stone gas fireplaceFresh white cabinetryExpanded side yard spaceVaulted ceilingsRich hardwood floorsWide drivewayLarge pantry
What the owner loves about this home
This townhome is private and so spacious. The vaulted ceilings make this home feel larger than it is. The interior is so light and blends perfectly with the beautiful hardwood floors.
- 33 days
- 474
- 14
Listed by:
Property Owner (615) 337-6540
Facts & features
Interior
Bedrooms & bathrooms
- Bedrooms: 2
- Bathrooms: 2
- Full bathrooms: 2
Heating
- Forced air, Other, Gas
Cooling
- Central
Appliances
- Included: Dishwasher, Dryer, Garbage disposal, Microwave, Range / Oven, Refrigerator, Washer
Features
- Flooring: Carpet, Hardwood
- Basement: Unfinished
- Has fireplace: Yes
Interior area
- Total interior livable area: 1,440 sqft
Property
Parking
- Total spaces: 2
- Parking features: Garage - Attached
Features
- Exterior features: Stone, Vinyl
- Has view: Yes
- View description: City
Lot
- Size: 3,136 Square Feet
Details
- Parcel number: 24101000577569
Construction
Type & style
- Home type: Townhouse
Materials
- Foundation: Concrete
- Roof: Asphalt
Condition
- New construction: No
- Year built: 2005
Community & HOA
HOA
- Has HOA: Yes
- HOA fee: $260 monthly
Location
- Region: Johnston
Financial & listing details
- Price per square foot: $221/sqft
- Tax assessed value: $308,300
- Annual tax amount: $4,710
- Date on market: 9/14/2026
Estimated market value
Not available
Estimated sales range
Not available
$1,680/mo
Price history
| Date | Event | Price |
|---|---|---|
| 10/3/2026 | Price change | $318,000+2.6%$221/sqft |
Source: Owner Report a problem | ||
| 9/22/2026 | Price change | $310,000-2.5%$215/sqft |
Source: Owner Report a problem | ||
| 9/14/2026 | Listed for sale | $318,000+4.3%$221/sqft |
Source: Owner Report a problem | ||
| 5/8/2024 | Sold | $305,000-1.6%$212/sqft |
Source:  DMMLS #690741 Report a problem DMMLS #690741 Report a problem | ||
| 3/13/2024 | Pending sale | $310,000$215/sqft |
Source: DMMLS #690741 Report a problem | ||
| 3/8/2024 | Listed for sale | $310,000+61%$215/sqft |
Source: DMMLS #690741 Report a problem | ||
| 7/21/2014 | Sold | $192,500$134/sqft |
Source: DMMLS #436278 Report a problem | ||
| 5/20/2014 | Listed for sale | $192,500+12.6%$134/sqft |
Source: Iowa Realty Co., Inc. #436278 Report a problem | ||
| 6/13/2011 | Sold | $171,000-0.3%$119/sqft |
Source: Public Record Report a problem | ||
| 4/7/2011 | Listed for sale | $171,500$119/sqft |
Source: Iowa Realty Co., Inc. #378509 Report a problem | ||
Public tax history
| Year | Property taxes | Tax assessment |
|---|---|---|
| 2025 | $4,710 +8% | $308,300 +11.1% |
| 2024 | $4,362 +0.6% | $277,500 |
| 2023 | $4,338 -10.5% | $277,500 +17.4% |
| 2022 | $4,846 +0.4% | $236,400 |
| 2021 | $4,826 +1.7% | $236,400 +5.3% |
| 2020 | $4,744 +1.4% | $224,400 |
| 2019 | $4,680 +2.7% | $224,400 +9% |
| 2018 | $4,558 | $205,800 |
| 2017 | $4,558 +7.5% | $205,800 +7% |
| 2016 | $4,240 | $192,400 |
| 2015 | $4,240 +13.7% | $192,400 +8.5% |
| 2014 | $3,728 | $177,400 |
| 2013 | -- | $177,400 -10% |
| 2012 | -- | $197,200 +58% |
| 2011 | -- | $124,800 -8.9% |
| 2010 | -- | $137,000 |
| 2009 | -- | $137,000 -2.6% |
| 2008 | -- | $140,700 |
| 2007 | -- | $140,700 +258.9% |
| 2006 | -- | $39,200 |
Find assessor info on the county website
Monthly payment
Est. payment
Payment breakdown
Explore the cost of this home by adjusting the details. Changes won't be saved.Climate risks
Neighborhood: 50131
Nearby schools
Schools provided by the listing agent
- District: Johnston
Source: The MLS. This data may not be complete. We recommend contacting the local school district to confirm school assignments for this home.
Similar homes
- $349,9004 bd3 ba1.5k sqft9220 Timberwood Dr, Johnston, IA 50131For Sale

 MLS ID #71617, Jason Rude, Rude Realty. CIBR
 - $299,9003 bd2 ba1.2k sqft5704 NW 93rd St, Johnston, IA 50131For Sale
 MLS ID #743689, Brandon Winn, Iowa Realty Mills Crossing. DMMLS
 - $319,9002 bd3 ba1.3k sqft8434 Long Meadow Ln, Johnston, IA 50131For Sale
 MLS ID #748023, Beth Ernst, Keller Williams Realty GDM. DMMLS
 - $235,0002 bd3 ba1.4k sqft5428 Longview Ct Unit 3, Johnston, IA 50131For Sale
 MLS ID #748873, Adela Blazevic, Realty ONE Group Impact. DMMLS
