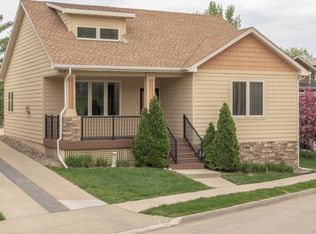
Welcome to the unique Neighborhood on 86th! Enjoy the ease of HOA living with lawn care and snow removal covered, while still having the privacy of your own detached single-family home with no shared walls. Inside, the 2-story living room steals the show with a beautiful stone fireplace and walls of windows that fill the space with natural light! The updated kitchen features modern cabinetry, stainless steel appliances, and quartz countertops. The main level offers a spacious primary suite with a large walk-in closet and 3/4 bathroom, plus convenient first-floor laundry just outside the bedroom. A 1-car attached garage completes the main level. Upstairs, an open loft provides the perfect flex space for a home office, workout area, or reading nook, along with a second bedroom and full bathroom. The spacious lower level adds even more living space with a second living room, 3/4 bathroom, and plenty of storage. Conveniently located with easy access to I-35 and close to all the amenities of Johnston! Come see all this home has to offer today!
For sale
Price cut: $5K (10/5)
$319,900
8434 Long Meadow Ln, Johnston, IA 50131
2beds
1,320sqft
Single Family Residence
Built in 2003
5,924 Square Feet Lot
$-- Zestimate®
$242/sqft
$160/mo HOA
What's special
Beautiful stone fireplaceModern cabinetryPlenty of storageConvenient first-floor laundryUpdated kitchenQuartz countertopsSpacious primary suite
- 70 days
- 437
- 36
Zillow last checked:
Listing updated:
Listed by:
Beth Ernst 515-334-4900,
Keller Williams Realty GDM
Source: DMMLS,MLS#: 748023 Originating MLS: Des Moines Area Association of REALTORS
Facts & features
Interior
Bedrooms & bathrooms
- Bedrooms: 2
- Bathrooms: 3
- Full bathrooms: 1
- 3/4 bathrooms: 2
- Main level bedrooms: 1
Heating
- Forced Air, Gas, Natural Gas
Cooling
- Central Air
Appliances
- Included: Dryer, Dishwasher, Microwave, Stove, Washer
- Laundry: Main Level
Features
- Dining Area, Window Treatments
- Flooring: Carpet, Tile
- Basement: Egress Windows,Finished
- Number of fireplaces: 1
- Fireplace features: Gas, Vented
Interior area
- Total structure area: 1,320
- Total interior livable area: 1,320 sqft
- Finished area below ground: 600
Property
Parking
- Total spaces: 1
- Parking features: Attached, Garage, One Car Garage
- Attached garage spaces: 1
Features
- Levels: One and One Half
- Stories: 1.5
- Patio & porch: Deck
- Exterior features: Deck
- Fencing: Metal,Wood
Lot
- Size: 5,924 Square Feet
Details
- Parcel number: 24101000011021
- Zoning: PUD
Construction
Type & style
- Home type: SingleFamily
- Architectural style: One and One Half Story
- Property subtype: Single Family Residence
Materials
- Foundation: Poured
- Roof: Asphalt,Shingle
Condition
- Resale
- New construction: No
- Year built: 2003
Utilities & green energy
- Sewer: Public Sewer
- Water: Public
Community & HOA
Community
- Features: Snow Removal
- Security: Smoke Detector(s)
HOA
- Has HOA: Yes
- Services included: Maintenance Grounds, Snow Removal
- HOA fee: $160 monthly
- HOA name: The Neighborhood at 86th
- Second HOA name: Hudson Property Management
- Second HOA phone: 515-561-8030
Location
- Region: Johnston
Financial & listing details
- Price per square foot: $242/sqft
- Tax assessed value: $281,100
- Annual tax amount: $4,651
- Date on market: 8/31/2026
- Cumulative days on market: 71 days
- Listing terms: Cash,Conventional
- Road surface type: Concrete
Estimated market value
Not available
Estimated sales range
Not available
Not available
Price history
| Date | Event | Price |
|---|---|---|
| 10/5/2026 | Price change | $319,900-1.5%$242/sqft |
Source:  DMMLS #748023 Report a problem | ||
| 9/24/2026 | Price change | $324,900-3%$246/sqft |
Source: DMMLS #748023 Report a problem | ||
| 9/14/2026 | Price change | $334,900-2.9%$254/sqft |
Source: DMMLS #748023 Report a problem | ||
| 8/31/2026 | Listed for sale | $344,900+8.6%$261/sqft |
Source: DMMLS #748023 Report a problem | ||
| 5/10/2024 | Sold | $317,500+0.8%$241/sqft |
Source: DMMLS #692152 Report a problem | ||
| 4/8/2024 | Pending sale | $315,000$239/sqft |
Source: DMMLS #692152 Report a problem | ||
| 3/29/2024 | Listed for sale | $315,000+21.2%$239/sqft |
Source: DMMLS #692152 Report a problem | ||
| 3/24/2021 | Listing removed | -- |
Source: Owner Report a problem | ||
| 7/11/2019 | Listing removed | $260,000$197/sqft |
Source: Owner Report a problem | ||
| 6/19/2019 | Pending sale | $260,000$197/sqft |
Source: Owner Report a problem | ||
| 6/7/2019 | Listed for sale | $260,000$197/sqft |
Source: Owner Report a problem | ||
| 6/6/2019 | Pending sale | $260,000$197/sqft |
Source: Owner Report a problem | ||
| 6/4/2019 | Listed for sale | $260,000$197/sqft |
Source: Owner Report a problem | ||
| 6/4/2019 | Pending sale | $260,000$197/sqft |
Source: Owner Report a problem | ||
| 5/19/2019 | Price change | $260,000+0%$197/sqft |
Source: Owner Report a problem | ||
| 3/19/2019 | Listed for sale | $259,900+52%$197/sqft |
Source: Owner Report a problem | ||
| 4/26/2013 | Sold | $171,000+33.6%$130/sqft |
Source: DMMLS #410418 Report a problem | ||
| 7/10/2012 | Sold | $128,000-1.5%$97/sqft |
Source: DMMLS #395528 Report a problem | ||
| 6/6/2012 | Price change | $130,000-19.8%$98/sqft |
Source: RE/MAX REAL ESTATE CONCEPTS #395528 Report a problem | ||
| 5/2/2012 | Listed for sale | $162,000$123/sqft |
Source: RE/MAX REAL ESTATE CONCEPTS #395528 Report a problem | ||
| 2/11/2012 | Listing removed | $162,000$123/sqft |
Source: RE/MAX REAL ESTATE CONCEPTS #395528 Report a problem | ||
| 2/4/2012 | Listed for sale | $162,000-3.6%$123/sqft |
Source: RE/MAX Real Estate Concepts #395528 Report a problem | ||
| 12/28/2011 | Sold | $168,000-10.4%$127/sqft |
Source: Public Record Report a problem | ||
| 10/24/2005 | Sold | $187,500$142/sqft |
Source: Public Record Report a problem | ||
Public tax history
| Year | Property taxes | Tax assessment |
|---|---|---|
| 2025 | $4,174 +0.8% | $281,100 +13.8% |
| 2024 | $4,142 -3.6% | $247,000 |
| 2023 | $4,298 -10.5% | $247,000 +9.6% |
| 2022 | $4,802 -3.9% | $225,400 |
| 2021 | $4,998 +7.5% | $225,400 +0.9% |
| 2020 | $4,650 +5.9% | $223,500 |
| 2019 | $4,390 +2.8% | $223,500 +13.6% |
| 2018 | $4,272 | $196,800 |
| 2017 | $4,272 +11.9% | $196,800 +11% |
| 2016 | $3,816 | $177,300 |
| 2015 | $3,816 -2% | $177,300 -0.2% |
| 2014 | $3,894 | $177,700 -3.8% |
| 2013 | -- | $184,700 -0.4% |
| 2012 | -- | $185,400 |
| 2011 | -- | $185,400 -2.5% |
| 2010 | -- | $190,200 |
| 2009 | -- | $190,200 +0.4% |
| 2008 | -- | $189,500 |
| 2007 | -- | $189,500 -7.7% |
| 2006 | -- | $205,400 |
| 2005 | -- | $205,400 |
Find assessor info on the county website
Monthly payment
Est. payment
Payment breakdown
Explore the cost of this home by adjusting the details. Changes won't be saved.Climate risks
Neighborhood: 50131
Nearby schools
Schools provided by the listing agent
- District: Johnston
Source: DMMLS. This data may not be complete. We recommend contacting the local school district to confirm school assignments for this home.



Similar homes
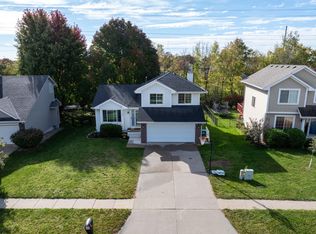
- $343,0004 bd3 ba1.5k sqft9220 Timberwood Dr, Johnston, IA 50131For Sale
 MLS ID #71617, Jason Rude, Rude Realty. CIBR
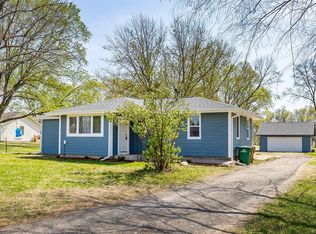
- $300,0003 bd2 ba1k sqft5210 NW 62nd Ave, Johnston, IA 50131For Sale
 MLS ID #750406, James Edwards, RE/MAX Real Estate Center. DMMLS
- $389,9003 bd2 ba1.4k sqft9914 Marnewood Dr, Johnston, IA 50131For Sale
 MLS ID #750865, Nathan Lyman, The Agency Des Moines. DMMLS
- $299,0003 bd2 ba1.3k sqft7004 Sunset Ter, Windsor Heights, IA 50324For Sale
 MLS ID #752177, Rainey Cook, Realty ONE Group Impact. DMMLS
- $299,9003 bd3 ba1.5k sqft4707 Twana Dr, Des Moines, IA 50310For SaleMLS ID #70373, Jason Rude, Rude Realty. CIBR
