With a tree-lined backyard, this split-level home offers comfortable living spaces, thoughtful updates, and plenty of room to spread out. The main level features a welcoming living room with a fireplace and an eat-in kitchen with space for a dining table. Downstairs, a second fireplace and built-in bookshelves add character to the spacious family room, along with a convenient half bath. Upstairs, you'll find three bedrooms, including a primary suite with its own private bathroom, laundry area and full bath. Two newer composite decks (one off the lower-level family room and another off the kitchen/dining area) extend the living space outdoors, while newer siding, newer windows, and a two-car garage add to the home's appeal. With multiple gathering spaces both inside and out, this home has plenty to offer!
Pending
Price cut: $15K (10/23)
$299,900
3901 92nd Dr, Urbandale, IA 50322
3beds
1,550sqft
Single Family Residence
Built in 1985
5,401 Square Feet Lot
$-- Zestimate®
$193/sqft
$-- HOA
What's special
Second fireplaceLaundry areaBuilt-in bookshelvesConvenient half bathTwo-car garageNewer sidingNewer windows
- 11 days
- 121
- 12
Likely to sell faster than
Zillow last checked:
Listing updated:
Listed by:
Amy Lucht (515)402-7796,
Century 21 Signature
Source: DMMLS,MLS#: 751329 Originating MLS: Des Moines Area Association of REALTORS
Facts & features
Interior
Bedrooms & bathrooms
- Bedrooms: 3
- Bathrooms: 3
- Full bathrooms: 1
- 3/4 bathrooms: 1
- 1/2 bathrooms: 1
Heating
- Forced Air, Gas, Natural Gas
Cooling
- Central Air
Features
- Eat-in Kitchen
- Basement: Partially Finished,Walk-Out Access
- Number of fireplaces: 2
Interior area
- Total structure area: 1,550
- Total interior livable area: 1,550 sqft
- Finished area below ground: 0
Property
Parking
- Total spaces: 2
- Parking features: Attached, Garage, Two Car Garage
- Attached garage spaces: 2
Features
- Levels: Multi/Split
- Patio & porch: Deck
- Exterior features: Deck
Lot
- Size: 5,401 Square Feet
- Dimensions: 45
Details
- Parcel number: 31203052714000
- Zoning: Res
Construction
Type & style
- Home type: SingleFamily
- Architectural style: Split Level
- Property subtype: Single Family Residence
Materials
- Vinyl Siding
- Foundation: Poured
- Roof: Asphalt,Shingle
Condition
- Resale
- New construction: No
- Year built: 1985
Utilities & green energy
- Sewer: Public Sewer
- Water: Public
Community & HOA
HOA
- Has HOA: No
Location
- Region: Urbandale
Financial & listing details
- Price per square foot: $193/sqft
- Tax assessed value: $270,600
- Annual tax amount: $4,695
- Date on market: 10/15/2026
- Cumulative days on market: 21 days
- Listing terms: Cash,Conventional,FHA,VA Loan
- Road surface type: Concrete
Estimated market value
Not available
Estimated sales range
Not available
Not available
Price history
| Date | Event | Price |
|---|---|---|
| 10/29/2026 | Pending sale | $299,900$193/sqft |
Source:  DMMLS #751329 Report a problem | ||
| 10/23/2026 | Price change | $299,900-4.8%$193/sqft |
Source: DMMLS #751329 Report a problem | ||
| 10/15/2026 | Listed for sale | $314,900+65.7%$203/sqft |
Source: DMMLS #751329 Report a problem | ||
| 4/11/2018 | Sold | $190,000-2.6%$123/sqft |
Source: DMMLS #554910 Report a problem | ||
| 2/13/2018 | Listed for sale | $195,000+22%$126/sqft |
Source: Iowa Realty Co., Inc. #554910 Report a problem | ||
| 8/13/2013 | Sold | $159,900+0.3%$103/sqft |
Source: Agent Provided Report a problem | ||
| 10/16/2009 | Sold | $159,500-0.3%$103/sqft |
Source: Public Record Report a problem | ||
| 12/9/2008 | Listing removed | $159,900$103/sqft |
Source: Point2 Report a problem | ||
| 8/30/2008 | Listed for sale | $159,900+33.8%$103/sqft |
Source: Point2 Report a problem | ||
| 6/23/1998 | Sold | $119,500$77/sqft |
Source: Public Record Report a problem | ||
Public tax history
| Year | Property taxes | Tax assessment |
|---|---|---|
| 2025 | $4,338 +2.1% | $270,600 +10.4% |
| 2024 | $4,248 +5.7% | $245,000 |
| 2023 | $4,018 +1.2% | $245,000 +24.9% |
| 2022 | $3,970 +1.7% | $196,100 |
| 2021 | $3,904 +1.8% | $196,100 +7% |
| 2020 | $3,834 +5.4% | $183,300 |
| 2019 | $3,636 +6.2% | $183,300 +10% |
| 2018 | $3,424 | $166,600 |
| 2017 | $3,424 +5.5% | $166,600 +4.3% |
| 2016 | $3,246 | $159,700 |
| 2015 | $3,246 +10.3% | $159,700 +6.3% |
| 2014 | $2,942 | $150,300 |
| 2013 | -- | $150,300 -0.6% |
| 2012 | -- | $151,200 |
| 2011 | -- | $151,200 -1.2% |
| 2010 | -- | $153,000 |
| 2009 | -- | $153,000 |
| 2008 | -- | $153,000 |
| 2007 | -- | $153,000 +5.2% |
| 2006 | -- | $145,500 |
| 2005 | -- | $145,500 +6.3% |
| 2003 | -- | $136,870 +8.9% |
| 2002 | -- | $125,700 |
| 2001 | -- | $125,700 |
Find assessor info on the county website
Monthly payment
Est. payment
Payment breakdown
Explore the cost of this home by adjusting the details. Changes won't be saved.Climate risks
Neighborhood: 50322
Nearby schools
Schools provided by the listing agent
- District: Urbandale
Source: DMMLS. This data may not be complete. We recommend contacting the local school district to confirm school assignments for this home.


Similar homes
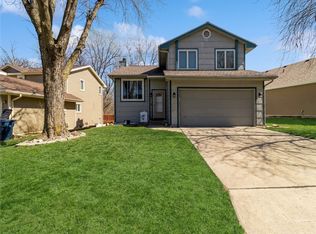
- $319,9003 bd3 ba1.9k sqft4432 98th St, Urbandale, IA 50322For Sale
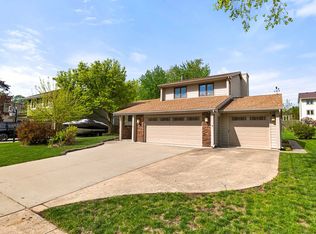 MLS ID #739629, Scot Henss, RE/MAX Precision. DMMLS
- $292,0003 bd2 ba1k sqft8015 N Walnut Creek Dr, Urbandale, IA 50322For Sale
 MLS ID #752134, Carol Lunde, Keller Williams Realty GDM. DMMLS
- $305,0004 bd2 ba1.8k sqft4121 83rd St, Urbandale, IA 50322For Sale
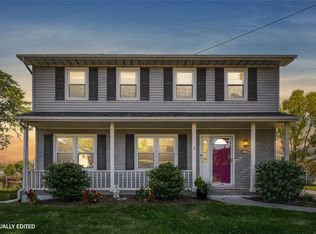 MLS ID #751952, Casee Woodley, RE/MAX Precision. DMMLS
- $325,0003 bd2 ba1.1k sqft3000 Hillsdale Dr, Urbandale, IA 50322For Sale
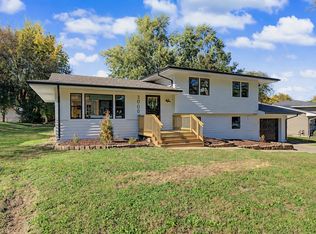 MLS ID #752311, Lindsey Dacey, RE/MAX Precision. DMMLS
