Skip main navigation
Sold for $316,622
Street View
  • $316,622

    3877 92nd Dr, Urbandale, IA 50322

    3beds
    1,024sqft
    Single Family Residence
    Built in 1985
    7,666 Square Feet Lot
    $317,300 Zestimate®
    $309/sqft
    $1,985 Estimated rent

    Home value

    $317,300

    $301,000 - $333,000

    $1,985/mo

    Zestimate® history
    Loading
    Loading...

    Owner options

    List your home for rent

    $1,985/mo

    Rent Zestimate®

    Find your next renter with Zillow Rental Manager. Plus, with online applications, you can quickly screen prospective tenants – for free.

    Learn more

    $1,985/mo

    Rent Zestimate®

    Refinance and save

    $2,145/mo

    Est. payment

    Refinancing to a lower rate could help reduce your monthly payments and save thousands over the life of the loan.

    See today's rates

    $2,145/mo

    Est. payment

    Explore your selling options

    Work with a Zillow partner agent

    Leverage their expertise and Zillow's premium Showcase listings to get your home seen by more buyers.

    Get started

    List with your own agent

    Get your home in front of millions of buyers by listing it on Zillow.

    Learn how to do it

    Sell it yourself

    Take full control of how buyers see your home on Zillow by listing For Sale by Owner (FSBO).

    List your home

    What's special

    Finished basementLarge bedroom with egressSpacious bedroomUpdated interior finishes throughoutHeated dream garageWalk in closetBrilliant smart home automation
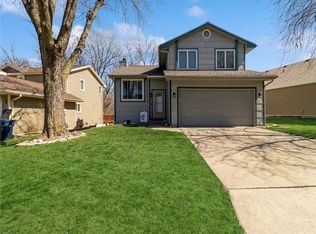
    Step inside to this one of a kind 3BD/3BA Ranch with Brilliant Smart Home Automation, updated interior finishes throughout, finished basement, heated dream garage you'll feel bad parking in and no backyard neighbors! On the main level, you have one spacious bedroom and your primary bedroom with bay window, walk in closet and ensuite complete with tiled floors and tub surround. Enjoy the backyard views from your living room and updated kitchen with granite countertops, backsplash and smart SS appliances. Enjoy main level laundry with a cute laundry area next to your main level shared bathroom. Head outside from the kitchen onto the deck with custom railing and steps down to your backyard where you can enjoy the trees and sounds of the Creek down the hill. The finished lower level has a large entertainment and living room area, storage, ½ bath and a large bedroom with egress. The dream garage...part vehicle storage, part workshop, part retreat. You can use it as a 3 car garage or have the extra space for your tools, toys, entertainment area, storage, you name it! It is also equipped with 220V outlets for your heater, EV charging station and more. Access to the Greenbelt Trail that goes behind the home is just down the street and you're also within walking distance to all of the amenities such as: Valerius Elementary School, Urbandale Public Library, Walker-Johnston Park and fishing pond, Hy-Vee, Aldis, and finally... enjoy 4th of July Fireworks from your front yard!

    Zillow last checked:

    Listing updated:

    Listed by:

    Joel Goetsch (515)240-6183,

    RE/MAX Concepts,

    Rob Ellerman 816-304-4434,

    RE/MAX Concepts

    Bought with:

    Taylor Voitel

    LPT Realty, LLC

    Source: DMMLS,MLS#: 734355MLS LogoOriginating MLS: Des Moines Area Association of REALTORS

    Facts & features

    Interior

    Bedrooms & bathrooms
    • Bedrooms: 3
    • Bathrooms: 3
    • Full bathrooms: 2
    • 1/2 bathrooms: 1
    • Main level bedrooms: 2
    Heating
    • Forced Air, Gas, Natural Gas
    Cooling
    • Central Air
    Appliances
    • Included: Dryer, Dishwasher, Microwave, Refrigerator, Stove, Washer
    • Laundry: Main Level
    Features
    • Eat-in Kitchen, Window Treatments
    • Flooring: Tile
    • Basement: Egress Windows,Finished
    Interior area
    • Total structure area: 1,024
    • Total interior livable area: 1,024 sqft
    • Finished area below ground: 750

    Property

    Parking
    • Total spaces: 3
    • Parking features: Attached, Garage, Three Car Garage
    • Attached garage spaces: 3
    Features
    • Stories: 1
    • Patio & porch: Deck
    • Exterior features: Deck, Fire Pit
    Lot
    • Size: 7,666 Square Feet
    Details
    • Parcel number: 31203052711000
    • Zoning: RES

    Construction

    Type & style
    • Home type: SingleFamily
    • Architectural style: Ranch
    • Property subtype: Single Family Residence
    Materials
    • Vinyl Siding
    • Foundation: Poured
    • Roof: Asphalt,Shingle
    Condition
    • Year built: 1985

    Utilities & green energy

    • Sewer: Public Sewer
    • Water: Public

    Community & HOA

    Community
    • Security: Security System
    HOA
    • Has HOA: No
    Location
    • Region: Urbandale

    Financial & listing details

    • Price per square foot: $309/sqft
    • Tax assessed value: $270,200
    • Annual tax amount: $4,688
    • Date on market: 2/12/2026
    • Cumulative days on market: 2 days
    • Listing terms: Cash,Conventional,FHA,VA Loan
    • Road surface type: Concrete

    Price history

    DateEventPrice
    3/13/2026Sold$316,622+5.6%$309/sqft
    Source: DMMLS #734355 Report a problem
    2/16/2026Pending sale$299,900$293/sqft
    Source: DMMLS #734355 Report a problem
    2/12/2026Listed for sale$299,900+32.1%$293/sqft
    Source: DMMLS #734355 Report a problem
    12/18/2020Sold$226,951-0.9%$222/sqft
    Source: DMMLS #618237 Report a problem
    11/18/2020Pending sale$229,000$224/sqft
    Source: RE/MAX Precision #618237 Report a problem
    11/17/2020Price change$229,000-4.5%$224/sqft
    Source: RE/MAX Precision #618237 Report a problem
    11/6/2020Listed for sale$239,900+45.4%$234/sqft
    Source: Owner Report a problem
    10/7/2015Sold$165,000$161/sqft
    Source: Public Record Report a problem
    12/28/2012Sold$165,000+7.8%$161/sqft
    Source: Public Record Report a problem
    5/6/2009Sold$153,000+15.5%$149/sqft
    Source: Public Record Report a problem
    7/15/2002Sold$132,500+14.7%$129/sqft
    Source: Public Record Report a problem
    4/30/1998Sold$115,500$113/sqft
    Source: Public Record Report a problem

    Public tax history

    YearProperty taxesTax assessment
    2025$4,316 +2.1%$270,200 +10.8%
    2024$4,226 +3.8%$243,800
    2023$4,072 +1.2%$243,800 +22.7%
    2022$4,024 -3.2%$198,700
    2021$4,158 +1.7%$198,700 +6.8%
    2020$4,088 +5.5%$186,100
    2019$3,874 +3.7%$186,100 +10.4%
    2018$3,734 $168,500
    2017$3,734 +4.1%$168,500 +3.3%
    2016$3,586 $163,100
    2015$3,586 +10.2%$163,100 +6.9%
    2014$3,254 $152,600
    2013-- $152,600 +8.8%
    2012-- $140,200
    2011-- $140,200 -2.6%
    2010-- $143,900
    2009-- $143,900
    2008-- $143,900
    2007-- $143,900 +5.2%
    2006-- $136,800
    2005-- $136,800 +7.9%
    2003-- $126,810 +7.4%
    2002-- $118,070
    2001-- $118,070
    Find assessor info on the county website

    Neighborhood: 50322

    Nearby schools

    GreatSchools rating
    Schools provided by the listing agent
    • District: Urbandale

    Source: DMMLS. This data may not be complete. We recommend contacting the local school district to confirm school assignments for this home.

    Get pre-qualified for a loan
    At Zillow Home Loans, we can pre-qualify you in as little as 5 minutes with no impact to your credit score.

    An equal housing lender. NMLS #10287.

    Sell for more on Zillow
    Get a Zillow Showcase℠ listing at no additional cost and you could sell for .
    $317,300
    2% more
    +$6,346
    With Zillow Showcase(estimated)
    $323,646