Now offering a seller paid 2/1 interest rate buy down with rates as low as 5.75%! A private retreat, exceptional recreation and more than 3,100 sq. ft. of living space come together in this distinctive Johnston home. Thoughtfully refreshed with new carpet and paint throughout, the interior offers comfortable spaces for both everyday living and entertaining. Upstairs you'll find all four bedrooms, highlighted by an expansive primary suite with two walk-in closets and a spa-inspired bath featuring an oversized jetted tub and private sauna. A finished lower level extends the living space with endless possibilities for recreation, fitness or entertaining. Outdoors, discover the home's signature feature: a fully fenced backyard retreat with an in-ground pool, hot tub, basketball court, patio and green space. An extraordinary 880 sq. ft. garage with dedicated shop space offers room for vehicles, storage and hobbies. With newer mechanicals and an immaculate exterior, this 4-bedroom, 2.5-bath home delivers a rare combination of space, privacy and resort-inspired amenities.
For sale
Price cut: $10K (10/15)
$489,990
6008 NW 50th St, Johnston, IA 50131
4beds
2,305sqft
Single Family Residence
Built in 2005
0.26 Acres Lot
$481,400 Zestimate®
$213/sqft
$-- HOA
What's special
In-ground poolHot tubFinished lower levelBasketball courtPrivate saunaGreen spaceImmaculate exterior
- 62 days
- 476
- 31
Zillow last checked:
Listing updated:
Listed by:
Tim Lucken (712)389-8857,
Real Broker, LLC,
Miranda Lucken 515-210-7514,
Real Broker, LLC
Source: DMMLS,MLS#: 747531 Originating MLS: Des Moines Area Association of REALTORS
Originating MLS: Des Moines Area Association of REALTORSFacts & features
Interior
Bedrooms & bathrooms
- Bedrooms: 4
- Bathrooms: 3
- Full bathrooms: 2
- 1/2 bathrooms: 1
Heating
- Forced Air, Gas, Natural Gas
Cooling
- Central Air
Appliances
- Included: Dryer, Dishwasher, Microwave, Refrigerator, Stove, Washer
- Laundry: Upper Level
Features
- Dining Area
- Flooring: Carpet, Hardwood
- Basement: Finished
Interior area
- Total structure area: 2,305
- Total interior livable area: 2,305 sqft
- Finished area below ground: 800
Property
Parking
- Total spaces: 3
- Parking features: Attached, Garage, Three Car Garage
- Attached garage spaces: 3
Features
- Levels: Two
- Stories: 2
- Patio & porch: Open, Patio
- Exterior features: Basketball Court, Hot Tub/Spa, Irrigation Sprinklers, Patio
- Pool features: In Ground
- Has spa: Yes
- Fencing: Wood
Lot
- Size: 0.26 Acres
- Features: Irregular Lot
Details
- Parcel number: 24100899655000
- Zoning: PUD
Construction
Type & style
- Home type: SingleFamily
- Architectural style: Two Story,Traditional
- Property subtype: Single Family Residence
Materials
- Vinyl Siding
- Foundation: Poured
- Roof: Asphalt,Shingle
Condition
- Resale
- New construction: No
- Year built: 2005
Utilities & green energy
- Sewer: Public Sewer
- Water: Public
Community & HOA
Community
- Security: Smoke Detector(s)
HOA
- Has HOA: No
Location
- Region: Johnston
Financial & listing details
- Price per square foot: $213/sqft
- Tax assessed value: $439,800
- Annual tax amount: $7,278
- Date on market: 8/19/2026
- Cumulative days on market: 63 days
- Listing terms: Cash,Conventional,FHA,VA Loan
- Road surface type: Concrete
Estimated market value
$481,400
$457,000 - $505,000
$2,490/mo
Price history
| Date | Event | Price |
|---|---|---|
| 10/15/2026 | Price change | $489,990-2%$213/sqft |
Source:  DMMLS #747531 Report a problem DMMLS #747531 Report a problem | ||
| 9/11/2026 | Price change | $499,990-1.5%$217/sqft |
Source: DMMLS #747531 Report a problem | ||
| 9/1/2026 | Price change | $507,500-1.5%$220/sqft |
Source: DMMLS #747531 Report a problem | ||
| 8/19/2026 | Listed for sale | $515,000+133%$223/sqft |
Source: DMMLS #747531 Report a problem | ||
| 7/26/2005 | Sold | $221,000$96/sqft |
Source: Public Record Report a problem | ||
Public tax history
| Year | Property taxes | Tax assessment |
|---|---|---|
| 2025 | $6,782 +12.4% | $439,800 +11.3% |
| 2024 | $6,036 +7.7% | $395,000 +6.6% |
| 2023 | $5,602 -10.5% | $370,400 +22.4% |
| 2022 | $6,258 +4.3% | $302,700 |
| 2021 | $5,998 +1.7% | $302,700 +9.4% |
| 2020 | $5,896 +1.6% | $276,800 |
| 2019 | $5,804 +2.7% | $276,800 +9.4% |
| 2018 | $5,652 | $253,100 |
| 2017 | $5,652 +9.2% | $253,100 +8.6% |
| 2016 | $5,178 | $233,000 |
| 2015 | $5,178 +3% | $233,000 +0.6% |
| 2014 | $5,026 | $231,500 |
| 2013 | -- | $231,500 +0.4% |
| 2012 | -- | $230,600 |
| 2011 | -- | $230,600 +7.4% |
| 2010 | -- | $214,700 |
| 2009 | -- | $214,700 |
| 2008 | -- | $214,700 |
| 2007 | -- | $214,700 -0.6% |
| 2006 | -- | $215,900 +308328.6% |
| 2005 | -- | $70 |
Find assessor info on the county website
Monthly payment
Est. payment
Payment breakdown
Explore the cost of this home by adjusting the details. Changes won't be saved.Climate risks
Neighborhood: 50131
Nearby schools
Schools provided by the listing agent
- District: Johnston
Source: DMMLS. This data may not be complete. We recommend contacting the local school district to confirm school assignments for this home.

Similar homes

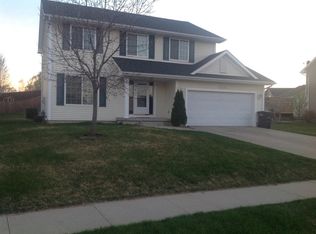
- $489,9004 bd3 ba2.2k sqft5905 Crabapple Ln, Johnston, IA 50131For Sale
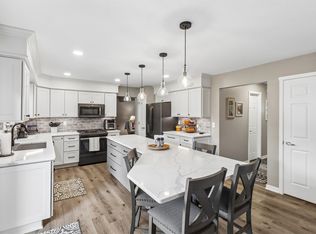 MLS ID #747276, James Hibbs, LPT Realty, LLC. DMMLS
 - $484,9004 bd3 ba2.5k sqft6300 N Winwood Dr, Johnston, IA 50131For Sale
 MLS ID #747865, Dustin Kupka, RE/MAX Precision. DMMLS
 - $420,0004 bd4 ba2.3k sqft6914 Aubrey Ct, Johnston, IA 50131For Sale
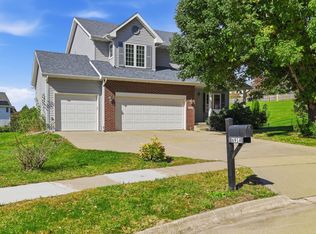 MLS ID #751368, Luanne Myers, Iowa Realty Mills Crossing. DMMLS
 - $495,0004 bd3 ba2.5k sqft6035 Nottingham Dr, Johnston, IA 50131For Sale
 MLS ID #745580, Kasey Kliegl, RE/MAX Concepts. DMMLS
