This beautifully maintained 4-bedroom, 2.5-bath home sits on a quiet cul-de-sac surrounded by mature trees, offering both privacy and charm.
The main level features formal dining and living rooms, a family room with a wood-burning fireplace and built-in shelves, an eat-in kitchen, a half bath, and a laundry/mudroom.
A spacious two-car garage offers room for both vehicles and storage. The 3-season room, no-maintenance deck, and fully fenced-in yard provide an opportunity to extend your living space outdoors.
Upstairs, you’ll find the spacious primary suite, featuring a whirlpool tub and a large walk-in closet. You’ll also find three additional well-proportioned bedrooms and another full bath.
The updated LVP flooring on the main and upper levels creates a clean, modern feel throughout the home, and a central vac adds everyday convenience.
The lower level provides additional space for storage and can be finished to add living space as well.
Located near Terra Park and local trails, this home also offers quick access to schools, shopping, restaurants, and the interstate. A rare blend of comfort, functionality, and convenience in a quiet neighborhood setting.
For sale
$435,000
5849 Brentwood Cir, Johnston, IA 50131
4beds
2,088sqft
:
Get pre-qualified$3,070/mo
Single Family Residence
Built in 1987
0.27 Acres Lot
$425,500 Zestimate®
$208/sqft
$-- HOA
What's special
Three additional well-proportioned bedroomsSpacious two-car garageHalf bathSurrounded by mature treesSpacious primary suiteFully fenced-in yardNo-maintenance deck
- 21 days |
- 847 |
- 28 |
Zillow last checked:
Listing updated:
Listed by:
Scott Kirstein (515)490-5607,
Weichert, Realtors - The 515 Agency
Source: DMMLS,MLS#: 745189 Originating MLS: Des Moines Area Association of REALTORS
Originating MLS: Des Moines Area Association of REALTORSFacts & features
Interior
Bedrooms & bathrooms
- Bedrooms: 4
- Bathrooms: 3
- Full bathrooms: 2
- 1/2 bathrooms: 1
Heating
- Forced Air, Gas, Natural Gas
Cooling
- Central Air
Appliances
- Included: Dryer, Dishwasher, Microwave, Refrigerator, Stove, Washer
- Laundry: Main Level
Features
- Central Vacuum, Separate/Formal Dining Room, Eat-in Kitchen, Fireplace, Window Treatments
- Flooring: Tile
- Basement: Unfinished
- Number of fireplaces: 1
- Fireplace features: Fireplace Screen
Interior area
- Total structure area: 2,088
- Total interior livable area: 2,088 sqft
Property
Parking
- Total spaces: 2
- Parking features: Attached, Garage, Two Car Garage
- Attached garage spaces: 2
Features
- Levels: Two
- Stories: 2
- Patio & porch: Deck, Open, Patio
- Exterior features: Deck, Sprinkler/Irrigation, Patio
- Fencing: Chain Link
Lot
- Size: 0.27 Acres
Details
- Parcel number: 24101291000000
- Zoning: Res
Construction
Type & style
- Home type: SingleFamily
- Architectural style: Two Story,Traditional
- Property subtype: Single Family Residence
Materials
- Vinyl Siding
- Roof: Asphalt,Shingle
Condition
- Year built: 1987
Utilities & green energy
- Sewer: Public Sewer
- Water: Public
Community & HOA
Community
- Security: Smoke Detector(s)
HOA
- Has HOA: No
Location
- Region: Johnston
Financial & listing details
- Price per square foot: $208/sqft
- Tax assessed value: $379,300
- Annual tax amount: $5,932
- Date on market: 7/15/2026
- Cumulative days on market: 29 days
- Listing terms: Cash,Conventional,FHA
Estimated market value
$425,500
$404,000 - $447,000
$2,472/mo
Price history
| Date | Event | Price |
|---|---|---|
| 7/23/2026 | Listed for sale | $435,000$208/sqft |
Source:  DMMLS #745189 Report a problem DMMLS #745189 Report a problem | ||
| 7/23/2026 | Pending sale | $435,000$208/sqft |
Source: DMMLS #745189 Report a problem | ||
| 7/15/2026 | Listed for sale | $435,000+100.9%$208/sqft |
Source: DMMLS #745189 Report a problem | ||
| 8/20/2003 | Sold | $216,500+19.9%$104/sqft |
Source: Public Record Report a problem | ||
| 11/5/1998 | Sold | $180,500$86/sqft |
Source: Public Record Report a problem | ||
Public tax history
| Year | Property taxes | Tax assessment |
|---|---|---|
| 2025 | $5,932 +5.2% | $379,300 +9.4% |
| 2024 | $5,640 +6.2% | $346,800 |
| 2023 | $5,310 -10.5% | $346,800 +20.7% |
| 2022 | $5,932 -1.8% | $287,400 |
| 2021 | $6,038 +1.7% | $287,400 +3.2% |
| 2020 | $5,936 +2.9% | $278,600 |
| 2019 | $5,770 +2.7% | $278,600 +10.7% |
| 2018 | $5,618 | $251,700 |
| 2017 | $5,618 +13.5% | $251,700 +12.8% |
| 2016 | $4,950 | $223,100 |
| 2015 | $4,950 +1.1% | $223,100 -1.2% |
| 2014 | $4,896 | $225,700 |
| 2013 | -- | $225,700 -0.2% |
| 2012 | -- | $226,200 |
| 2011 | -- | $226,200 -3% |
| 2010 | -- | $233,300 |
| 2009 | -- | $233,300 |
| 2008 | -- | $233,300 |
| 2007 | -- | $233,300 +6.8% |
| 2006 | -- | $218,400 +5.4% |
| 2005 | -- | $207,300 +1.5% |
| 2003 | -- | $204,330 +1.1% |
| 2002 | -- | $202,100 |
| 2001 | -- | $202,100 |
Find assessor info on the county website
Monthly payment
Est. payment
Payment breakdown
Explore the cost of this home by adjusting the details. Changes won't be saved.Climate risks
Neighborhood: 50131
Nearby schools
GreatSchools rating
- 8/10Henry A Wallace Elementary SchoolGrades: PK-5Distance: 0.5 mi
- 8/10Johnston Middle SchoolGrades: 8-9Distance: 0.5 mi
- 9/10Johnston Senior High SchoolGrades: 10-12Distance: 2.8 mi
Schools provided by the listing agent
- District: Johnston
Source: DMMLS. This data may not be complete. We recommend contacting the local school district to confirm school assignments for this home.
- $365,9003 bd2 ba2k sqft5835 Brentwood Cir, Johnston, IA 50131Off Market
- $425,0003 bd3 ba2k sqft5866 S Winwood Dr, Johnston, IA 50131For Sale

- $409,0004 bd4 ba2k sqft5852 S Winwood Dr, Johnston, IA 50131Off Market
- $350,0004 bd3 ba2.6k sqft5863 Brentwood Cir, Johnston, IA 50131Sold
- $417,9004 bd4 ba2.7k sqft5821 Brentwood Cir, Johnston, IA 50131Off Market
- $434,1004 bd3 ba2.1k sqft5880 S Winwood Dr, Johnston, IA 50131Off Market
- $371,1003 bd4 ba1.7k sqft5838 S Winwood Dr, Johnston, IA 50131Off Market
- $395,2004 bd4 ba2.5k sqft5852 Brentwood Cir, Johnston, IA 50131Off Market
A local agent can set up tours, give advice and negotiate with sellers.
Similar homes
- $520,0004 bd3 ba2.2k sqft5905 Crabapple Ln, Johnston, IA 50131For Sale
 MLS ID #747276, James Hibbs, LPT Realty, LLC. DMMLS
 - $425,0003 bd3 ba2k sqft5866 S Winwood Dr, Johnston, IA 50131For SaleMLS ID #746336, Julianna Cullen, RE/MAX Precision. DMMLS
- $429,9004 bd2 ba2.5k sqft7077 Ridgedale Ct, Johnston, IA 50131For Sale
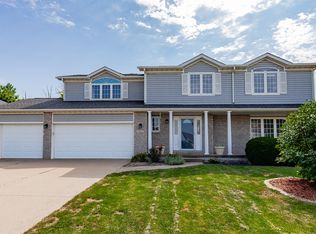 MLS ID #746104, Dan Douglas, Agency Iowa. DMMLS
 - $515,0004 bd4 ba2.7k sqft6492 N Winwood Dr, Johnston, IA 50131For Sale
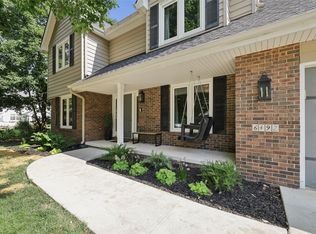 MLS ID #746706, Matt Fuelberth, Iowa Realty Mills Crossing. DMMLS
 - $489,0004 bd2 ba2.2k sqft5833 Pine Ct, Johnston, IA 50131For SaleMLS ID #747284, Jeffrey Hagel, Jeff Hagel Real Estate. DMMLS
- $365,0003 bd3 ba1.9k sqft5549 Kensington Cir, Johnston, IA 50131For SaleMLS ID #742300, Lisa Vance, LPT Realty, LLC. DMMLS
- $497,5004 bd3 ba2.5k sqft6035 Nottingham Dr, Johnston, IA 50131For SaleMLS ID #745580, Kasey Kliegl, RE/MAX Concepts. DMMLS
- $405,0004 bd3 ba1.9k sqft6906 Lewis Carroll Ct, Johnston, IA 50131For SaleMLS ID #745765, Amanda Kirk, Keller Williams Realty GDM. DMMLS
- $419,9904 bd4 ba2.3k sqft6914 Aubrey Ct, Johnston, IA 50131For SaleMLS ID #740570, Reddy Pothireddy, RE/MAX Precision. DMMLS
- $399,9004 bd3 ba2.2k sqft9217 Ridgeview Dr, Johnston, IA 50131For SaleMLS ID #743422, Steven Bunting, RE/MAX Precision. DMMLS
- $464,9003 bd4 ba2.3k sqft7502 Barnsley Dr, Johnston, IA 50131For SaleMLS ID #742969, Brandon Winn, Iowa Realty Mills Crossing. DMMLS
- $475,0004 bd4 ba2.6k sqft5509 Kings Row, Johnston, IA 50131For SaleMLS ID #744808, Tony Berry, RE/MAX Concepts. DMMLS
- $485,0005 bd4 ba2.1k sqft6145 Crescent Chas, Johnston, IA 50131For SaleMLS ID #745827, JoAnn Manning, Iowa Realty Mills Crossing. DMMLS
- $425,0005 bd5 ba2.4k sqft6821 Jane Austen Ct, Johnston, IA 50131For SaleMLS ID #741518, Emily Kristensen, Developers Realty Group LLC. DMMLS
- $360,0003 bd2 ba1.4k sqft4839 Rose Cir, Johnston, IA 50131For SaleMLS ID #747040, Kris Hutchinson, RE/MAX Concepts. DMMLS
- $389,9005 bd4 ba1.7k sqft6109 NW 50th St, Johnston, IA 50131For SaleMLS ID #743297, Shane Torres, RE/MAX Concepts. DMMLS
- $369,9004 bd3 ba1.3k sqft6020 Pine Ridge St, Johnston, IA 50131For SaleMLS ID #746377, Kaleb Martin, RE/MAX Concepts. DMMLS
- $475,0004 bd3 ba1.6k sqft8707 Long Meadow Dr, Johnston, IA 50131For SaleMLS ID #741752, Linda Sabic, Realty ONE Group Impact. DMMLS
- $375,0004 bd3 ba1.8k sqft9204 Oakridge Pl, Johnston, IA 50131For SaleMLS ID #740369, Marcia Munger, Keller Williams Realty GDM. DMMLS
- $507,2004 bd4 ba3k sqft6307 Stanmore Ct, Johnston, IA 50131For Sale By Owner
