Update: Seller is back in the country after traveling for a few weeks. Price reduction, now available for showings again, and ready to sell!
Welcome to this well-maintained 3,024 sq. ft. home, tucked at the end of a quiet cul-de-sac on a generous 0.469-acre lot. One owner since built it in 2003. The home backs up to trees and a natural creek—so there are no rear neighbors, just open green space right behind you.
The location within the Johnston school district is hard to beat – just a 5 minute walk to Beaver Creek Elementary, with the three other Johnston school buildings all within approximately 1 to 2.5 miles.
Structurally, we’ve loved this house. With an open floor plan, 10-foot ceilings throughout, 2nd-floor laundry, a locker drop zone, and an exercise room in the finished basement, the house blends functional family spaces with a layout that flows. The roof and siding were both replaced in 2021, with a remining 5-year roof warranty that is transferable to the buyer.
While FSBO might seem to add complexity to buying a house, hopefully this will help as you navigate the processes:
1) Buyer agents welcome.
2) If the buyer does not have an agent, the seller has a real estate attorney that will be reviewing all documents and will pay for the buyer to either have this attorney, or a real estate attorney of their choosing, prepare all required legal documents.
3) The seller had Keystone Home Inspections complete a pre-home inspection and a radon test on June 25, 2026. These reports are available to an interested buyer with their opening remark being “This home was built in 2003 and was in great condition overall both structurally and cosmetically”. In addition, the 2 attention items identified by the inspector have been remediated.
4) The seller has completed the residential property seller’s disclosure statement, so there are no surprises in your process.
5) Seller also sold her first home as FSBO by utilizing a real estate attorney and the buyer’s lender for all required paperwork and the process went great.
Seller is open to negotiating certain pieces of furniture into the sales price.
To schedule a showing, please call or text the homeowner.
For sale by owner
$499,700
6307 Stanmore Ct, Johnston, IA 50131
4beds
3,024sqft
SingleFamily
Built in 2003
0.47 Acres Lot
$484,400 Zestimate®
$165/sqft
$20/mo HOA
Overview
- 113 days
- 81
- 1
Listed by:
Property Owner (515) 371-9900
Facts & features
Interior
Bedrooms & bathrooms
- Bedrooms: 4
- Bathrooms: 4
- Full bathrooms: 2
- 1/2 bathrooms: 2
Heating
- Forced air
Cooling
- Central
Appliances
- Included: Dishwasher, Dryer, Garbage disposal, Microwave, Range / Oven, Refrigerator, Washer
Features
- Flooring: Carpet, Hardwood
- Basement: Finished
- Has fireplace: Yes
Interior area
- Total interior livable area: 3,024 sqft
Property
Parking
- Parking features: Garage - Attached
Features
- Exterior features: Vinyl, Brick
Lot
- Size: 0.47 Acres
Details
- Parcel number: 24100523067603
Construction
Type & style
- Home type: SingleFamily
- Architectural style: Conventional
Materials
- Foundation: Concrete
- Roof: Asphalt
Condition
- New construction: No
- Year built: 2003
Community & HOA
HOA
- Has HOA: Yes
- HOA fee: $20 monthly
Location
- Region: Johnston
Financial & listing details
- Price per square foot: $165/sqft
- Tax assessed value: $470,100
- Annual tax amount: $7,032
- Date on market: 6/29/2026
Estimated market value
$484,400
$460,000 - $509,000
$2,866/mo
Price history
| Date | Event | Price |
|---|---|---|
| 10/15/2026 | Sold | $475,000-3%$157/sqft |
Source:  DMMLS #748024 Report a problem DMMLS #748024 Report a problem | ||
| 9/4/2026 | Pending sale | $489,900$162/sqft |
Source: DMMLS #748024 Report a problem | ||
| 8/27/2026 | Price change | $489,900-2%$162/sqft |
Source: DMMLS #748024 Report a problem | ||
| 8/14/2026 | Price change | $499,700-1.5%$165/sqft |
Source: Owner Report a problem | ||
| 6/29/2026 | Listed for sale | $507,200+78%$168/sqft |
Source: Owner Report a problem | ||
| 8/19/2011 | Listing removed | $285,000$94/sqft |
Source: Next Generation Realty Report a problem | ||
| 5/14/2011 | Listed for sale | $285,000+9.4%$94/sqft |
Source: Next Generation Realty Report a problem | ||
| 8/20/2003 | Sold | $260,500+426.3%$86/sqft |
Source: Public Record Report a problem | ||
| 10/24/2002 | Sold | $49,500$16/sqft |
Source: Public Record Report a problem | ||
Public tax history
| Year | Property taxes | Tax assessment |
|---|---|---|
| 2025 | $7,032 +5.1% | $470,100 +14.9% |
| 2024 | $6,688 +8.2% | $409,200 |
| 2023 | $6,184 -10.5% | $409,200 +22.8% |
| 2022 | $6,908 -5.6% | $333,200 |
| 2021 | $7,318 +1.7% | $333,200 -0.8% |
| 2020 | $7,194 -0.7% | $335,800 |
| 2019 | $7,248 +2.7% | $335,800 +6.9% |
| 2018 | $7,060 | $314,000 |
| 2017 | $7,060 +7.7% | $314,000 +7.3% |
| 2016 | $6,554 | $292,600 |
| 2015 | $6,554 +7.3% | $292,600 +4.8% |
| 2014 | $6,106 | $279,300 |
| 2013 | -- | $279,300 -0.2% |
| 2012 | -- | $279,900 |
| 2011 | -- | $279,900 -0.1% |
| 2010 | -- | $280,200 |
| 2009 | -- | $280,200 |
| 2008 | -- | $280,200 |
| 2007 | -- | $280,200 -1.1% |
| 2006 | -- | $283,400 +8.5% |
| 2005 | -- | $261,200 +330.5% |
| 2003 | -- | $60,670 +16297.3% |
| 2002 | -- | $370 |
Find assessor info on the county website
Monthly payment
Est. payment
Payment breakdown
Explore the cost of this home by adjusting the details. Changes won't be saved.Climate risks
Neighborhood: 50131

Similar homes
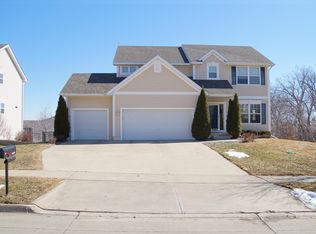
- $459,0004 bd4 ba2.1k sqft9804 Laguna Dr, Johnston, IA 50131For Sale
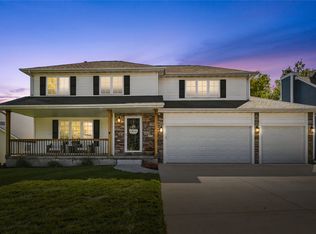 MLS ID #750564, Casee Woodley, RE/MAX Precision. DMMLS
 - $549,0005 bd4 ba2.2k sqft6725 NW 99th St, Johnston, IA 50131For Sale
 MLS ID #748800, John Daugherty, Platinum Realty LLC. DMMLS
 - $489,9004 bd3 ba2.2k sqft5905 Crabapple Ln, Johnston, IA 50131For Sale
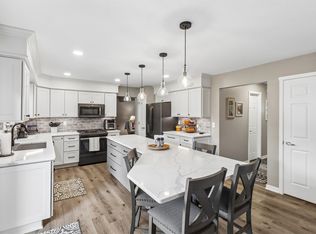 MLS ID #747276, James Hibbs, LPT Realty, LLC. DMMLS
 - $435,0004 bd3 ba2.3k sqft6005 NW 97th St, Johnston, IA 50131For Sale
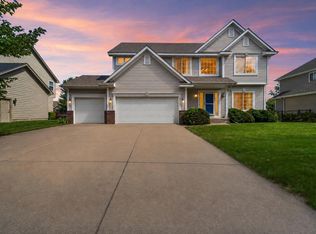
 MLS ID #71168, Chao Lin, RE/MAX Revolution. CIBR
