This 1.5 story, contemporary-style home features 5 bedrooms, 4 bathrooms, over 3,500 sqft of finished living space on a walk-out lot. It has been built and carefully maintained by the same family for the past 20 years. It is conveniently located in the Johnston Community School District with a short distance to Horizon Elementary School and Summit Middle School. The house has brand new appliances, a wine fridge, pre-planned Central Vac, new carpet, and a new roof as of 2020.
For sale by owner
Price increase: $20K (8/19)
$569,000
9425 Woodland Dr, Johnston, IA 50131
5beds
3,520sqft
Residential
Built in 2004
0.28 Acres Lot
$-- Zestimate®
$162/sqft
$-- HOA
What's special
Gas fireplaceWet barRec areaGranite countertopsMassive windowsDouble sinkMarble backsplash
- 224 days |
- 143 |
- 8 |
Listed by:
Property Owner (515) 779-7133
Facts & features
Interior
Bedrooms & bathrooms
- Bedrooms: 5
- Bathrooms: 4
- Full bathrooms: 3
- 1/2 bathrooms: 1
Heating
- Forced air, Gas
Cooling
- Central
Appliances
- Included: Dishwasher, Dryer, Garbage disposal, Microwave, Range / Oven, Refrigerator, Washer
Features
- Carpeting, Smoke Detector, Tile, Shades/Shutters, Drapes/Curtains
- Flooring: Tile, Carpet, Hardwood
- Basement: Finished
- Has fireplace: Yes
Interior area
- Total interior livable area: 3,520 sqft
Property
Parking
- Parking features: Garage - Attached
Features
- Exterior features: Stone, Stucco, Vinyl, Brick
Lot
- Size: 0.28 Acres
Details
- Parcel number: 24100372869043
Construction
Type & style
- Home type: SingleFamily
- Architectural style: Conventional
- Property subtype: Residential
Materials
- Foundation: Concrete
- Roof: Asphalt
Condition
- New construction: No
- Year built: 2004
Utilities & green energy
- Sewer: City
Community & HOA
Location
- Region: Johnston
Financial & listing details
- Price per square foot: $162/sqft
- Tax assessed value: $543,800
- Annual tax amount: $8,424
- Date on market: 1/10/2026
Estimated market value
Not available
Estimated sales range
Not available
$3,226/mo
Price history
| Date | Event | Price |
|---|---|---|
| 8/19/2026 | Price change | $569,000+3.6%$162/sqft |
Source: Owner Report a problem | ||
| 7/14/2026 | Pending sale | $549,000$156/sqft |
Source: Owner Report a problem | ||
| 5/12/2026 | Listed for sale | $549,000$156/sqft |
Source: Owner Report a problem | ||
| 5/11/2026 | Listing removed | $3,750$1/sqft |
Source: Zillow Rentals Report a problem | ||
| 4/27/2026 | Listing removed | -- |
Source: Owner Report a problem | ||
| 4/5/2026 | Listed for rent | $3,750-11.8%$1/sqft |
Source: Zillow Rentals Report a problem | ||
| 1/10/2026 | Listed for sale | $549,000-7.7%$156/sqft |
Source: Owner Report a problem | ||
| 1/8/2026 | Listing removed | $4,250$1/sqft |
Source: Zillow Rentals Report a problem | ||
| 1/2/2026 | Listing removed | $595,000$169/sqft |
Source: EXIT Realty broker feed #721681 Report a problem | ||
| 8/29/2025 | Listed for rent | $4,250$1/sqft |
Source: Zillow Rentals Report a problem | ||
| 7/9/2025 | Listed for sale | $595,000+41.7%$169/sqft |
Source:  DMMLS #721681 Report a problem DMMLS #721681 Report a problem | ||
| 7/3/2018 | Listing removed | $419,900$119/sqft |
Source: RE/MAX Concepts #563349 Report a problem | ||
| 6/14/2018 | Listed for sale | $419,900+5.2%$119/sqft |
Source: RE/MAX Concepts #563349 Report a problem | ||
| 3/19/2008 | Listing removed | $399,000$113/sqft |
Source: Listhub #323887 Report a problem | ||
| 3/15/2008 | Listed for sale | $399,000+706.1%$113/sqft |
Source: Listhub #323887 Report a problem | ||
| 4/1/2004 | Sold | $49,500$14/sqft |
Source: Public Record Report a problem | ||
Public tax history
| Year | Property taxes | Tax assessment |
|---|---|---|
| 2025 | $8,424 +5.1% | $543,800 +11.4% |
| 2024 | $8,012 +1.5% | $488,200 |
| 2023 | $7,894 -10.5% | $488,200 +15.4% |
| 2022 | $8,820 +2% | $422,900 |
| 2021 | $8,644 +1.7% | $422,900 +7% |
| 2020 | $8,498 -3.4% | $395,100 |
| 2019 | $8,800 +2.7% | $395,100 +4.1% |
| 2018 | $8,572 | $379,400 |
| 2017 | $8,572 +6.7% | $379,400 +6.4% |
| 2016 | $8,032 | $356,600 |
| 2015 | $8,032 +12.4% | $356,600 +9.6% |
| 2014 | $7,146 | $325,300 |
| 2013 | -- | $325,300 -0.7% |
| 2012 | -- | $327,500 |
| 2011 | -- | $327,500 -5.6% |
| 2010 | -- | $346,800 +12.9% |
| 2009 | -- | $307,100 |
| 2008 | -- | $307,100 |
| 2007 | -- | $307,100 +1.4% |
| 2006 | -- | $302,900 +23.9% |
| 2005 | -- | $244,500 +128584.2% |
| 2003 | -- | $190 |
Find assessor info on the county website
Monthly payment
Est. payment
Payment breakdown
Explore the cost of this home by adjusting the details. Changes won't be saved.Climate risks
Neighborhood: 50131
Nearby schools
GreatSchools rating
- 4/10Horizon Elementary SchoolGrades: K-5Distance: 0.4 mi
- 8/10Summit Middle SchoolGrades: 6-7Distance: 0.2 mi
- 9/10Johnston Senior High SchoolGrades: 10-12Distance: 0.6 mi
Schools provided by the listing agent
- District: Johnston
Source: The MLS. This data may not be complete. We recommend contacting the local school district to confirm school assignments for this home.
- $557,4004 bd3 ba2.4k sqft9501 Woodland Dr, Johnston, IA 50131Off Market
- $510,0004 bd5 ba2.6k sqft9424 Twin Eagles Dr, Johnston, IA 50131Off Market
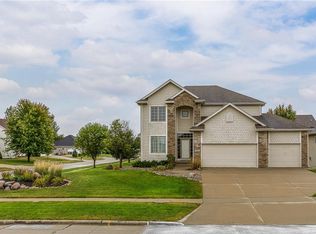
- $498,2004 bd2 ba2.5k sqft9509 Woodland Dr, Johnston, IA 50131Off Market
- $461,4004 bd3 ba2.8k sqft9500 Twin Eagles Dr, Johnston, IA 50131Off Market
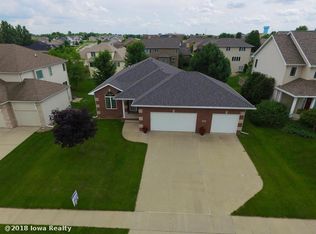
- $618,6005 bd4 ba3.3k sqft6009 NW 94th St, Johnston, IA 50131Off Market
- $481,0004 bd4 ba2.3k sqft9424 Woodland Dr, Johnston, IA 50131Sold
- $447,7004 bd3 ba2.5k sqft9500 Woodland Dr, Johnston, IA 50131Off Market
- $694,0005 bd5 ba2.7k sqft6017 NW 94th St, Johnston, IA 50131Sold
A local agent can set up tours, give advice and negotiate with sellers.
Similar homes
- $565,0004 bd4 ba2.6k sqft5749 Wentworth, Johnston, IA 50131For Sale
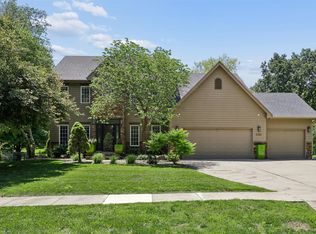 MLS ID #742212, Scott Wendl, RE/MAX Precision. DMMLS
 - $497,5004 bd3 ba2.5k sqft6035 Nottingham Dr, Johnston, IA 50131For Sale
 MLS ID #745580, Kasey Kliegl, RE/MAX Concepts. DMMLS
 - $545,0004 bd3 ba2.5k sqft10211 NW 80th Ln, Johnston, IA 50131For Sale
 MLS ID #742626, Mary Davis, Realty ONE Group Impact. DMMLS
 - $485,0005 bd4 ba2.1k sqft6145 Crescent Chas, Johnston, IA 50131For Sale
 MLS ID #745827, JoAnn Manning, Iowa Realty Mills Crossing. DMMLS
 - $499,9004 bd4 ba2.8k sqft5420 NW 78th Ct, Johnston, IA 50131For SaleMLS ID #743489, Keith Albrecht, RE/MAX Concepts. DMMLS
- $569,0005 bd5 ba2.6k sqft4019 139th St, Urbandale, IA 50323For SaleMLS ID #735836, Gina Friedrichsen, RE/MAX Precision. DMMLS
- $589,0005 bd3 ba3k sqft14514 Sutton Dr, Urbandale, IA 50323For Sale By Owner
- $609,9904 bd3 ba1.8k sqft9812 Brookview Dr, Urbandale, IA 50322For SaleMLS ID #745931, Lindsey Simmer, RE/MAX Precision. DMMLS
- $425,0005 bd5 ba2.4k sqft6821 Jane Austen Ct, Johnston, IA 50131For SaleMLS ID #741518, Emily Kristensen, Developers Realty Group LLC. DMMLS
- $689,9004 bd4 ba2.1k sqft10232 Bella Strada Ln, Johnston, IA 50131For SaleMLS ID #741761, Kim Peterson, Century 21 Signature. DMMLS
- $527,5004 bd4 ba2.1k sqft4714 148th St, Urbandale, IA 50323For SaleMLS ID #744090, Blake Shaffer, RE/MAX Concepts. DMMLS
- $549,0005 bd4 ba2.9k sqft4512 NW 167th St, Clive, IA 50325For SaleMLS ID #742236, Angela Glasgow, Realty ONE Group Impact. DMMLS
- $549,9005 bd3 ba1.8k sqft4484 NW 169th St, Clive, IA 50325For SaleMLS ID #746747, Celeste Rose, Real Broker, LLC. DMMLS
- $544,0005 bd4 ba2.4k sqft4114 Belair Dr, Urbandale, IA 50323For SaleMLS ID #740051, WAYNE DEPENNING, Iowa Realty Beaverdale. DMMLS
- $450,0005 bd4 ba2.1k sqft281 58th Ct, West Des Moines, IA 50266For SaleMLS ID #747765, Cy Phillips, Space Simply. DMMLS
- $579,7775 bd4 ba3.2k sqft529 43rd St, Des Moines, IA 50312For Sale By Owner
- $629,0004 bd3 ba1.8k sqft2409 NE 10th Ct, Grimes, IA 50111For SaleMLS ID #741506, Ashley Carapella, RE/MAX Revolution. DMMLS
- $579,9005 bd4 ba2.1k sqft531 77th St, West Des Moines, IA 50266For SaleMLS ID #744142, Mohamed Ali, Iowa Realty Mills Crossing. DMMLS
- $504,9005 bd3 ba2.7k sqft1505 NE Heritage Dr, Grimes, IA 50111For Sale By Owner
- $699,9004 bd4 ba3.6k sqft8620 Horton Cir, Urbandale, IA 50322For SaleMLS ID #743490, Michelle Renken, RE/MAX Concepts. DMMLS
