Skip main navigation
Sold for $694,000
  • $694,000

    6017 NW 94th St, Johnston, IA 50131

    5beds
    2,774sqft
    Single Family Residence
    Built in 2004
    0.56 Acres Lot
    $683,600 Zestimate®
    $250/sqft
    $3,414 Estimated rent

    Home value

    $683,600

    $649,000 - $718,000

    $3,414/mo

    Zestimate® history
    Loading
    Loading...

    Owner options

    List your home for rent

    $3,414/mo

    Rent Zestimate®

    Find your next renter with Zillow Rental Manager. Plus, with online applications, you can quickly screen prospective tenants – for free.

    Learn more

    $3,414/mo

    Rent Zestimate®

    Refinance and save

    $3,807/mo

    Est. payment

    Refinancing to a lower rate could help reduce your monthly payments and save thousands over the life of the loan.

    See today's rates

    $3,807/mo

    Est. payment

    Explore your selling options

    Work with a Zillow partner agent

    Leverage their expertise and Zillow's premium Showcase listings to get your home seen by more buyers.

    Get started

    List with your own agent

    Get your home in front of millions of buyers by listing it on Zillow.

    Learn how to do it

    Sell it yourself

    Take full control of how buyers see your home on Zillow by listing For Sale by Owner (FSBO).

    List your home

    What's special

    Appliance garageRemodeled kitchenCustom window coveringsStunning primary suiteHeated lvp floorsCustom cabinetryTiled shower
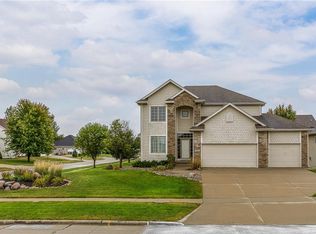
    Rare opportunities like this are hard to find in Johnston. Situated on over a half-acre in town, this property offers exceptional space, flexibility, and extensive updates throughout. A standout feature is the fully insulated 24x30 detached garage with heat, electric, and durable epoxy floors perfect for hobbies, storage, projects, or extra workspace. Inside, the remodeled kitchen features custom cabinetry, an appliance garage, and a layout designed for both daily living and entertaining. Five bathrooms have been updated, including a stunning primary suite with heated LVP floors, a soaking tub, tiled shower, and an oversized walk-in closet over 20 feet long. The unique floorplan includes expanded mudroom and pantry space, plus versatile bonus rooms for an office or workout area. The walkout basement adds additional living space with a wet bar and third fireplace, ideal for entertaining or hosting guests. Outside, enjoy a low-maintenance composite deck and patio overlooking the spacious backyard. Major updates include roof, siding, fascia, and gutters (2017), full HVAC replacement (2018), and new window sashes (2023). The oversized attached 3-car garage is heated and finished with epoxy floors. Additional highlights include custom window coverings and a professionally hardwired security system. With this much land, extensive updating, and an exceptional garage setup, this property is truly a rare find.

    Zillow last checked:

    Listing updated:

    Listed by:

    Casee Woodley (515)783-9272,

    RE/MAX Precision

    Bought with:

    Josh Gillum

    Gillum Group Real Estate LLC

    Source: DMMLS,MLS#: 740598MLS LogoOriginating MLS: Des Moines Area Association of REALTORS

    Facts & features

    Interior

    Bedrooms & bathrooms
    • Bedrooms: 5
    • Bathrooms: 5
    • Full bathrooms: 3
    • 3/4 bathrooms: 1
    • 1/2 bathrooms: 1
    Heating
    • Forced Air, Gas, Natural Gas
    Cooling
    • Central Air
    Appliances
    • Included: Built-In Oven, Cooktop, Dishwasher, Microwave
    • Laundry: Main Level
    Features
    • Wet Bar, Central Vacuum, Separate/Formal Dining Room, Eat-in Kitchen, Window Treatments
    • Flooring: Carpet, Hardwood, Tile
    • Basement: Finished,Walk-Out Access
    • Number of fireplaces: 3
    • Fireplace features: Gas, Vented
    Interior area
    • Total structure area: 2,774
    • Total interior livable area: 2,774 sqft
    • Finished area below ground: 1,020

    Property

    Parking
    • Total spaces: 6
    • Parking features: Attached, Detached, Garage, Three Car Garage
    • Attached garage spaces: 6
    Features
    • Levels: Two
    • Stories: 2
    • Patio & porch: Deck
    • Exterior features: Deck, Sprinkler/Irrigation, Storage
    • Fencing: Vinyl
    Lot
    • Size: 0.56 Acres
    • Features: Rectangular Lot
    Details
    • Additional structures: Storage
    • Parcel number: 24100372869091 & 24100372869304
    • Zoning: PUD

    Construction

    Type & style
    • Home type: SingleFamily
    • Architectural style: Two Story
    • Property subtype: Single Family Residence
    Materials
    • Stone, Vinyl Siding
    • Foundation: Poured
    • Roof: Asphalt,Shingle
    Condition
    • Year built: 2004

    Utilities & green energy

    • Sewer: Public Sewer
    • Water: Public

    Community & HOA

    Community
    • Security: Security System, Smoke Detector(s)
    HOA
    • Has HOA: No
    Location
    • Region: Johnston

    Financial & listing details

    • Price per square foot: $250/sqft
    • Tax assessed value: $623,400
    • Annual tax amount: $9,810
    • Date on market: 5/12/2026
    • Cumulative days on market: 8 days
    • Listing terms: Cash,Conventional,FHA,VA Loan
    • Road surface type: Concrete

    Price history

    DateEventPrice
    7/10/2026Sold$694,000-0.7%$250/sqft
    Source: DMMLS #740598 Report a problem
    5/26/2026Pending sale$699,000$252/sqft
    Source: DMMLS #740598 Report a problem
    5/12/2026Listed for sale$699,000+61.2%$252/sqft
    Source: DMMLS #740598 Report a problem
    12/27/2004Sold$433,500+532.8%$156/sqft
    Source: Public Record Report a problem
    6/14/2004Sold$68,500$25/sqft
    Source: Public Record Report a problem

    Public tax history

    YearProperty taxesTax assessment
    2025$9,630 +5.1%$623,400 +12%
    2024$9,160 +2.1%$556,600
    2023$8,974 -10.5%$556,600 +16.1%
    2022$10,026 +1.6%$479,500
    2021$9,868 +1.7%$479,500 +6.6%
    2020$9,702 -5.9%$449,800
    2019$10,306 +2.6%$449,800 +1.6%
    2018$10,040 $442,900
    2017$10,040 +5.3%$442,900 +2.3%
    2016$9,538 $432,800 +2.6%
    2015$9,538 +12.6%$421,800 +9.8%
    2014$8,474 $384,100
    2013-- $384,100 -0.2%
    2012-- $384,800
    2011-- $384,800 -3.4%
    2010-- $398,400
    2009-- $398,400
    2008-- $398,400
    2007-- $398,400 -0.7%
    2006-- $401,300
    2005-- $401,300 +267433.3%
    2003-- $150
    Find assessor info on the county website

    Neighborhood: 50131

    Nearby schools

    GreatSchools rating
    Schools provided by the listing agent
    • District: Johnston

    Source: DMMLS. This data may not be complete. We recommend contacting the local school district to confirm school assignments for this home.

    Get pre-qualified for a loan
    At Zillow Home Loans, we can pre-qualify you in as little as 5 minutes with no impact to your credit score.

    An equal housing lender. NMLS #10287.

    Sell for more on Zillow
    Get a Zillow Showcase℠ listing at no additional cost and you could sell for .
    $683,600
    2% more
    +$13,672
    With Zillow Showcase(estimated)
    $697,272