Discover timeless craftsmanship in this exceptional custom walkout ranch nestled on nearly a half-acre backing to mature trees in one of Clive's most sought-after neighborhoods. Soaring coffered and tray ceilings, rich cherry hardwood floors, custom millwork, and expansive windows create an elegant, light-filled living experience. The gourmet kitchen showcases custom cherry cabinetry, granite countertops, stainless steel appliances, and a large center island that opens to the dining area and great room. The main level features three bedrooms, including a spacious primary retreat with a spa-inspired ensuite offering a tiled walk-in shower, jetted tub, dual vanities, and a generous walk-in closet. The finished walkout lower level is designed for entertaining with a large family room, fireplace, wet bar, two additional bedrooms, and a full bath. Enjoy peaceful views from the covered deck overlooking the private wooded backyard. Thoughtfully built with quality in mind, this home also features an energy-efficient geothermal heating and cooling system for year-round comfort and long-term savings.
For sale
$549,900
4484 NW 169th St, Clive, IA 50325
5beds
1,845sqft
Single Family Residence
Built in 2011
0.46 Acres Lot
$537,600 Zestimate®
$298/sqft
$-- HOA
What's special
Wet barCustom millworkCustom cherry cabinetryLarge family roomRich cherry hardwood floorsGranite countertopsExpansive windows
- 59 days
- 632
- 65
Likely to sell faster than
Zillow last checked:
Listing updated:
Listed by:
Celeste Rose (515)516-0105,
Real Broker, LLC
Source: DMMLS,MLS#: 746747 Originating MLS: Des Moines Area Association of REALTORS
Originating MLS: Des Moines Area Association of REALTORSFacts & features
Interior
Bedrooms & bathrooms
- Bedrooms: 5
- Bathrooms: 3
- Full bathrooms: 3
- Main level bedrooms: 3
Heating
- Geothermal
Cooling
- Central Air
Appliances
- Included: Dishwasher, Microwave, Refrigerator, Stove
- Laundry: Main Level
Features
- Wet Bar, Window Treatments
- Flooring: Carpet, Hardwood, Tile
- Basement: Finished,Walk-Out Access
- Number of fireplaces: 1
- Fireplace features: Gas Log
Interior area
- Total structure area: 1,845
- Total interior livable area: 1,845 sqft
- Finished area below ground: 1,716
Property
Parking
- Total spaces: 3
- Parking features: Attached, Garage, Three Car Garage
- Attached garage spaces: 3
Features
- Stories: 1
- Patio & porch: Covered, Deck
- Exterior features: Deck
Lot
- Size: 0.46 Acres
- Dimensions: 80 x 251.22
Details
- Parcel number: 1223101007
Construction
Type & style
- Home type: SingleFamily
- Architectural style: Ranch
- Property subtype: Single Family Residence
Materials
- Foundation: Poured
- Roof: Asphalt,Shingle
Condition
- Resale
- New construction: No
- Year built: 2011
Utilities & green energy
- Sewer: Public Sewer
- Water: Public
Community & HOA
Community
- Security: Smoke Detector(s)
HOA
- Has HOA: No
Location
- Region: Clive
Financial & listing details
- Price per square foot: $298/sqft
- Tax assessed value: $526,830
- Annual tax amount: $7,794
- Date on market: 8/6/2026
- Listing terms: Cash,Conventional,FHA,VA Loan
- Road surface type: Concrete
Estimated market value
$537,600
$511,000 - $564,000
$2,992/mo
Price history
| Date | Event | Price |
|---|---|---|
| 8/6/2026 | Listed for sale | $549,900+37.5%$298/sqft |
Source:  DMMLS #746747 Report a problem DMMLS #746747 Report a problem | ||
| 9/29/2017 | Listing removed | $399,900$217/sqft |
Source: Greater Des Moines #544133 Report a problem | ||
| 9/21/2017 | Listed for sale | $399,900$217/sqft |
Source: Greater Des Moines #544133 Report a problem | ||
| 9/12/2017 | Sold | $399,900$217/sqft |
Source: DMMLS #544133 Report a problem | ||
| 7/30/2017 | Pending sale | $399,900$217/sqft |
Source: Greater Des Moines #544133 Report a problem | ||
| 7/24/2017 | Price change | $399,900-2.4%$217/sqft |
Source: Greater Des Moines #544133 Report a problem | ||
| 7/17/2017 | Listed for sale | $409,900-3.6%$222/sqft |
Source: Keller Williams Realty GDM #544133 Report a problem | ||
| 11/23/2016 | Listing removed | $425,000$230/sqft |
Source: RE/MAX REAL ESTATE GROUP #524271 Report a problem | ||
| 10/19/2016 | Price change | $425,000-1.1%$230/sqft |
Source: RE/MAX REAL ESTATE GROUP #524271 Report a problem | ||
| 9/19/2016 | Price change | $429,900-2.3%$233/sqft |
Source: RE/MAX REAL ESTATE GROUP #524271 Report a problem | ||
| 8/23/2016 | Listed for sale | $439,900+762.5%$238/sqft |
Source: RE/MAX REAL ESTATE GROUP #524271 Report a problem | ||
| 4/21/2011 | Sold | $51,000$28/sqft |
Source: Public Record Report a problem | ||
Public tax history
| Year | Property taxes | Tax assessment |
|---|---|---|
| 2025 | $7,794 +1.9% | $526,830 +7.5% |
| 2024 | $7,646 -4.9% | $490,260 |
| 2023 | $8,044 +4.3% | $490,260 +10.7% |
| 2022 | $7,712 +1.1% | $442,940 +3.1% |
| 2021 | $7,630 +38.1% | $429,700 +6.6% |
| 2020 | $5,525 -29.6% | $403,200 |
| 2019 | $7,844 +3.9% | $403,200 +0.1% |
| 2018 | $7,546 | $402,700 |
| 2017 | $7,546 +18.9% | $402,700 +13.1% |
| 2016 | $6,345 -1.1% | $356,100 +2.6% |
| 2015 | $6,416 +26.8% | $347,030 +21.7% |
| 2014 | $5,058 +8% | $285,070 |
| 2013 | $4,683 | -- |
Find assessor info on the county website
Monthly payment
Est. payment
Payment breakdown
Explore the cost of this home by adjusting the details. Changes won't be saved.Climate risks
Neighborhood: 50325
Nearby schools
Schools provided by the listing agent
- District: Waukee
Source: DMMLS. This data may not be complete. We recommend contacting the local school district to confirm school assignments for this home.

Similar homes
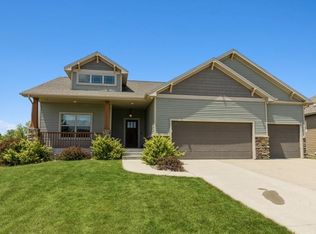
- $549,9004 bd5 ba2.4k sqft4455 NW 165th St, Clive, IA 50325For Sale
 MLS ID #746234, Heather Lohse, RE/MAX Precision. DMMLS
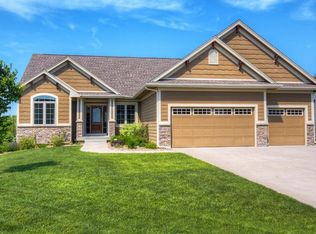
 - $560,0003 bd3 ba1.6k sqft16544 Valleyview Ln, Clive, IA 50325For Sale
 MLS ID #750384, JENNY GRATIAS WILLE, Iowa Realty Mills Crossing. DMMLS
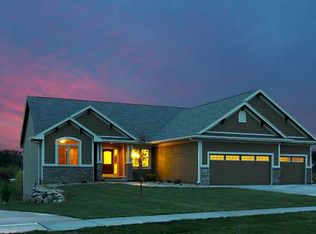
 - $599,9004 bd3 ba2.6k sqft16781 Verona Hills Dr, Clive, IA 50325For Sale
 MLS ID #743388, Brenda Klenk, LPT Realty, LLC. DMMLS
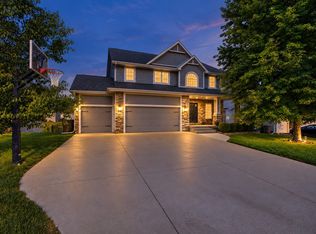
 - $579,9005 bd4 ba2.6k sqft12851 Walnut Ridge Dr, Clive, IA 50325For Sale
 MLS ID #748924, Anna Thomas, LPT Realty, LLC. DMMLS
