Townhome living with easy I-35 access! Park in the 2-car attached garage and enter the lower level, updated in 2020, with a bedroom, bathroom and laundry. The main level features a spacious living room that flows into the eat-in kitchen, plus a brand-new 2026 deck for relaxing outdoors.
Upstairs, the primary suite includes an ensuite bath and walk-in closet. There's room for guests or a home office.
Recent updates include a refreshed geothermal system and new storm and entry doors (2025).
Close to it all: multiple golf courses within 5 minutes, Prairie Ridge Sports Complex 10 minutes away and Prairie Trail district 12 minutes. Investor friendly, too. Make this home yours today!
For sale
$214,900
1028 NE Kamies Ln, Ankeny, IA 50021
3beds
1,520sqft
Townhouse, Condominium
Built in 2005
1,132 Square Feet Lot
$212,600 Zestimate®
$141/sqft
$254/mo HOA
What's special
Walk-in closetEat-in kitchen
- 18 days
- 263
- 12
Zillow last checked:
Listing updated:
Listed by:
Jeff Johnston (515)707-9392,
RE/MAX Concepts
Source: DMMLS,MLS#: 751580 Originating MLS: Des Moines Area Association of REALTORS
Facts & features
Interior
Bedrooms & bathrooms
- Bedrooms: 3
- Bathrooms: 4
- Full bathrooms: 2
- 3/4 bathrooms: 1
- 1/2 bathrooms: 1
Heating
- Geothermal
Cooling
- Geothermal
Appliances
- Included: Dryer, Dishwasher, Microwave, Refrigerator, Stove, Washer
Features
- Eat-in Kitchen
- Flooring: Laminate
- Basement: Finished
Interior area
- Total structure area: 1,520
- Total interior livable area: 1,520 sqft
- Finished area below ground: 332
Property
Parking
- Total spaces: 2
- Parking features: Attached, Garage, Two Car Garage
- Attached garage spaces: 2
Features
- Levels: Three Or More
- Stories: 3
- Patio & porch: Deck
- Exterior features: Deck
Lot
- Size: 1,132 Square Feet
- Dimensions: 20 x 56
Details
- Parcel number: 18100229054207
- Zoning: Res
Construction
Type & style
- Home type: Townhouse
- Architectural style: Three Story
- Property subtype: Townhouse, Condominium
Materials
- Vinyl Siding
- Foundation: Poured
- Roof: Asphalt,Shingle
Condition
- Year built: 2005
Community & HOA
HOA
- Has HOA: Yes
- Services included: Internet, Maintenance Grounds, Maintenance Structure, Snow Removal, Trash
- HOA fee: $254 monthly
- HOA name: Creekside Brownstones
- Second HOA name: Triplett
- Second HOA phone: 515-232-5240
Location
- Region: Ankeny
Financial & listing details
- Price per square foot: $141/sqft
- Tax assessed value: $218,700
- Annual tax amount: $3,394
- Date on market: 10/20/2026
- Cumulative days on market: 18 days
- Listing terms: Cash,Conventional,FHA,VA Loan
- Road surface type: Concrete
Estimated market value
$212,600
$202,000 - $223,000
$1,898/mo
Price history
| Date | Event | Price |
|---|---|---|
| 10/20/2026 | Listed for sale | $214,900+48.2%$141/sqft |
Source:  DMMLS #751580 Report a problem | ||
| 8/1/2005 | Sold | $145,000$95/sqft |
Source: Public Record Report a problem | ||
Public tax history
| Year | Property taxes | Tax assessment |
|---|---|---|
| 2025 | $3,286 +2.2% | $218,700 +9.8% |
| 2024 | $3,216 -3.9% | $199,100 |
| 2023 | $3,348 +1.1% | $199,100 +16.8% |
| 2022 | $3,312 +3.4% | $170,400 |
| 2021 | $3,202 +1.4% | $170,400 +9.3% |
| 2020 | $3,158 +2.2% | $155,900 |
| 2019 | $3,090 +0.3% | $155,900 +7% |
| 2018 | $3,080 | $145,700 |
| 2017 | $3,080 +2.3% | $145,700 +7.9% |
| 2016 | $3,012 | $135,000 |
| 2015 | $3,012 +1.6% | $135,000 +1.5% |
| 2014 | $2,964 | $133,000 |
| 2013 | -- | $133,000 -2.8% |
| 2012 | -- | $136,900 |
| 2011 | -- | $136,900 -0.5% |
| 2010 | -- | $137,600 |
| 2009 | -- | $137,600 -5.4% |
| 2008 | -- | $145,500 |
| 2007 | -- | $145,500 -0.1% |
| 2006 | -- | $145,600 +291100% |
| 2005 | -- | $50 |
Find assessor info on the county website
Monthly payment
Est. payment
Payment breakdown
Explore the cost of this home by adjusting the details. Changes won't be saved.Climate risks
Neighborhood: 50021
Nearby schools
Schools provided by the listing agent
- District: Ankeny
Source: DMMLS. This data may not be complete. We recommend contacting the local school district to confirm school assignments for this home.


Similar homes
- $209,9003 bd4 ba1.5k sqft4519 NE McDougal Ln, Ankeny, IA 50021For Sale
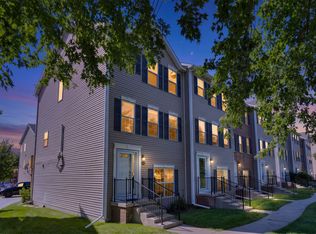 MLS ID #749236, Alicia Seifert, RE/MAX Concepts. DMMLS
- $214,9003 bd3 ba1.3k sqft3003 SW White Birch Dr, Ankeny, IA 50021For Sale
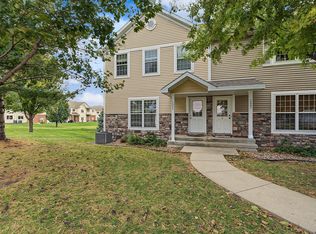 MLS ID #738731, Mike Sudman, Top Shelf Realty. DMMLS
- $189,9002 bd3 ba1.1k sqft904 NE 48th Ln, Ankeny, IA 50021For Sale
 MLS ID #742447, Madi Carlson, RE/MAX Concepts. DMMLS
- $214,9002 bd3 ba1.4k sqft1216 SE Birch Ln, Ankeny, IA 50021For Sale
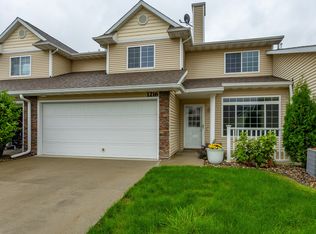 MLS ID #750422, Ingrid Williams, RE/MAX Concepts. DMMLS
- $163,0002 bd2 ba1.1k sqft301 SE Delaware Ave Unit 201, Ankeny, IA 50021For Sale
 MLS ID #71154, Stacie Holst, Re/Max Precision Ankeny Uptown. CIBR
