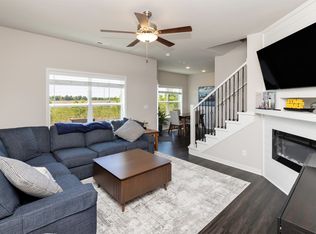
Light, bright and sparkling clean! This home is ready to move right in. Walk a few steps down to a finished, flexible space which can be an a great flex-space for office, rec room, exercise room or guest area with a half bath attached to it. (This extra space is rarely available in new 3 story condos). Walk up to a living room area that will surprise you with its size. The attractive kitchen has quartz countertops and stainless appliances. Also an island for additional counter space which opens to an ample dining area. Access to the deck is off the kitchen as well, making it convenient for cookouts on the grill. Upstairs are three bedrooms. The main bedroom is large enough for a king-sized bed with room for other furniture. There is an ensuite in the main and an additional full bath in the hallway. The townhome is located with easy access to I-35 , yet in a lovely area with golf courses, shopping and entertainment close by.
For sale
Price cut: $5.5K (7/23)
$214,500
4627 NE McDougal Ln, Ankeny, IA 50021
3beds
1,520sqft
:
Get pre-qualified$1,797/mo
Townhouse, Condominium
Built in 2005
1,132 Square Feet Lot
$-- Zestimate®
$141/sqft
$254/mo HOA
What's special
Finished flexible spaceQuartz countertopsStainless appliancesAttractive kitchenAmple dining area
- 39 days |
- 496 |
- 37 |
Likely to sell faster than
Zillow last checked:
Listing updated:
Listed by:
Marie Kline (515)402-6176,
LPT Realty, LLC
Source: DMMLS,MLS#: 743084 Originating MLS: Des Moines Area Association of REALTORS
Originating MLS: Des Moines Area Association of REALTORSFacts & features
Interior
Bedrooms & bathrooms
- Bedrooms: 3
- Bathrooms: 4
- Full bathrooms: 2
- 1/2 bathrooms: 2
Heating
- Geothermal
Cooling
- Geothermal
Appliances
- Included: Dryer, Microwave, Refrigerator, Stove, Washer
Features
- Eat-in Kitchen, Window Treatments
- Flooring: Carpet
- Basement: Egress Windows,Finished
Interior area
- Total structure area: 1,520
- Total interior livable area: 1,520 sqft
- Finished area below ground: 332
Property
Parking
- Total spaces: 2
- Parking features: Attached, Garage, Two Car Garage
- Attached garage spaces: 2
Features
- Levels: Three Or More
- Stories: 3
- Patio & porch: Deck
- Exterior features: Deck
Lot
- Size: 1,132 Square Feet
- Dimensions: 20 x 56
- Features: Rectangular Lot
Details
- Parcel number: 18100229054210
Construction
Type & style
- Home type: Townhouse
- Architectural style: Three Story,Traditional
- Property subtype: Townhouse, Condominium
Materials
- Vinyl Siding
- Foundation: Poured
- Roof: Asphalt,Shingle
Condition
- Year built: 2005
Utilities & green energy
- Sewer: Public Sewer
- Water: Public
Community & HOA
Community
- Features: Clubhouse
- Security: Smoke Detector(s)
HOA
- Has HOA: Yes
- Services included: Maintenance Grounds, Maintenance Structure, Snow Removal, Trash
- HOA fee: $254 monthly
- HOA name: Triplett
- Second HOA name: Triplett(Laurel)
- Second HOA phone: 515-232-5240
Location
- Region: Ankeny
Financial & listing details
- Price per square foot: $141/sqft
- Tax assessed value: $218,700
- Annual tax amount: $3,572
- Date on market: 6/15/2026
- Cumulative days on market: 40 days
- Listing terms: Cash,Conventional,FHA,VA Loan
- Road surface type: Concrete
Estimated market value
Not available
Estimated sales range
Not available
Not available
Price history
| Date | Event | Price |
|---|---|---|
| 7/23/2026 | Price change | $214,500-2.5%$141/sqft |
Source:  DMMLS #743084 Report a problem DMMLS #743084 Report a problem | ||
| 6/15/2026 | Listed for sale | $220,000+25%$145/sqft |
Source: DMMLS #743084 Report a problem | ||
| 10/22/2020 | Sold | $176,000+0.6%$116/sqft |
Source: DMMLS #610646 Report a problem | ||
| 7/26/2020 | Pending sale | $175,000$115/sqft |
Source: Stanbrough Realty #610646 Report a problem | ||
| 7/25/2020 | Price change | $175,000+29.6%$115/sqft |
Source: Stanbrough Realty #610646 Report a problem | ||
| 6/26/2020 | Listed for sale | $135,000+3.8%$89/sqft |
Source: RE/MAX Concepts #606485 Report a problem | ||
| 6/25/2020 | Sold | $130,000-3.7%$86/sqft |
Source: DMMLS #606485 Report a problem | ||
| 6/2/2020 | Pending sale | $135,000$89/sqft |
Source: RE/MAX Concepts #606485 Report a problem | ||
| 6/2/2020 | Listed for sale | $135,000+6.3%$89/sqft |
Source: RE/MAX Concepts #606485 Report a problem | ||
| 11/2/2009 | Sold | $127,000-3.7%$84/sqft |
Source: Public Record Report a problem | ||
| 8/29/2009 | Listed for sale | $131,900+1.5%$87/sqft |
Source: Hunziker & Associates Realtors #346228 Report a problem | ||
| 8/1/2009 | Listing removed | $129,900$85/sqft |
Source: Homes.com #346228 Report a problem | ||
| 6/26/2009 | Price change | $129,900-1.5%$85/sqft |
Source: Homes.com #346228 Report a problem | ||
| 5/16/2009 | Listed for sale | $131,900-9%$87/sqft |
Source: Homes.com #346228 Report a problem | ||
| 11/28/2005 | Sold | $145,000$95/sqft |
Source: Public Record Report a problem | ||
Public tax history
| Year | Property taxes | Tax assessment |
|---|---|---|
| 2025 | $3,286 +2.2% | $218,700 +9.8% |
| 2024 | $3,216 -3.9% | $199,100 |
| 2023 | $3,348 +1.1% | $199,100 +16.8% |
| 2022 | $3,312 -2.3% | $170,400 |
| 2021 | $3,390 +7.3% | $170,400 +9.3% |
| 2020 | $3,158 +2.2% | $155,900 |
| 2019 | $3,090 +0.3% | $155,900 +7% |
| 2018 | $3,080 | $145,700 |
| 2017 | $3,080 +2.3% | $145,700 +7.9% |
| 2016 | $3,012 | $135,000 |
| 2015 | $3,012 +1.6% | $135,000 +1.5% |
| 2014 | $2,964 | $133,000 |
| 2013 | -- | $133,000 -2.8% |
| 2012 | -- | $136,900 |
| 2011 | -- | $136,900 -0.5% |
| 2010 | -- | $137,600 |
| 2009 | -- | $137,600 -5.4% |
| 2008 | -- | $145,500 |
| 2007 | -- | $145,500 -0.1% |
| 2006 | -- | $145,600 +291100% |
| 2005 | -- | $50 |
Find assessor info on the county website
Monthly payment
Est. payment
Payment breakdown
Explore the cost of this home by adjusting the details. Changes won't be saved.Climate risks
Neighborhood: 50021
Nearby schools
GreatSchools rating
- 7/10Rock Creek ElementaryGrades: K-5Distance: 2.4 mi
- 9/10Northview Middle SchoolGrades: 8-9Distance: 2.3 mi
- 8/10Ankeny Centennial High SchoolGrades: 10-12Distance: 2.5 mi
Schools provided by the listing agent
- District: Ankeny
Source: DMMLS. This data may not be complete. We recommend contacting the local school district to confirm school assignments for this home.
- $219,9003 bd3 ba1.5k sqft4631 NE McDougal Ln, Ankeny, IA 50021Off Market

- $223,2003 bd2 ba1.5k sqft4623 NE McDougal Ln, Ankeny, IA 50021Off Market
- $226,1003 bd2 ba1.5k sqft4619 NE McDougal Ln, Ankeny, IA 50021Off Market
- $226,1004 bd4 ba1.5k sqft4615 NE McDougal Ln, Ankeny, IA 50021Off Market
- $231,6004 bd4 ba1.8k sqft1032 NE Kamies Ln, Ankeny, IA 50021Off Market
- $210,8002 bd3 ba1.5k sqft4611 NE McDougal Ln, Ankeny, IA 50021Off Market
- $225,0004 bd4 ba1.5k sqft4632 NE McDougal Ln, Ankeny, IA 50021Pending
- $215,7003 bd2 ba1.5k sqft1028 NE Kamies Ln, Ankeny, IA 50021Off Market
A local agent can set up tours, give advice and negotiate with sellers.
Similar homes
- $205,0002 bd3 ba1.2k sqft4864 NE Milligan Ln, Ankeny, IA 50021For Sale
 MLS ID #744587, Dianne Rohrer, Iowa Realty Ankeny. DMMLS
 - $215,0003 bd2 ba1.1k sqft911 SW Springfield Dr, Ankeny, IA 50021For Sale
 MLS ID #743860, Brenda Phongsavanh, Realty ONE Group Impact. DMMLS
 - $210,0002 bd3 ba1.3k sqft1224 NE 8th Ln, Ankeny, IA 50021For Sale
 MLS ID #742402, Mary Godwin, RE/MAX Concepts. DMMLS
 - $226,0003 bd3 ba1.4k sqft3109 NE 2nd Ln, Ankeny, IA 50021For Sale
 MLS ID #740459, Nancy Shrader, Keller Williams Ankeny Metro. DMMLS
 - $232,5003 bd3 ba1.3k sqft5718 NE Dawson Ln, Ankeny, IA 50021For SaleMLS ID #737919, Chase VanLoon, LPT Realty, LLC. DMMLS
- $232,5003 bd3 ba1.4k sqft213 NE Glendale Ln, Ankeny, IA 50021For Sale
 MLS ID #70089, Real Estate Team, Jennings, RE/MAX REAL ESTATE CENTER. CIBR
 - $235,0002 bd3 ba1.4k sqft1224 SE Birch Ln, Ankeny, IA 50021For SaleMLS ID #743235, Sue Sutton-Ludwig, RE/MAX Concepts. DMMLS
- $221,5003 bd3 ba1.3k sqft3051 SW White Birch Dr, Ankeny, IA 50023For SaleMLS ID #742332, Misty Darling, BH&G Real Estate Innovations. DMMLS
- $214,9002 bd2 ba1.3k sqft1137 NW Prairie Ridge Dr, Ankeny, IA 50023For SaleMLS ID #741766, Zack Barragan, RE/MAX Precision. DMMLS
- $236,0003 bd2 ba1.4k sqft2825 NW Lois Ln, Ankeny, IA 50023For SaleMLS ID #70592, Jen Schuller, Iowa Realty- Mills Crossing. CIBR
- $240,9003 bd3 ba1.5k sqft1235 NW 33rd Ln, Ankeny, IA 50023For SaleMLS ID #743328, April Thulstrup, Century 21 Signature. DMMLS
- $235,0003 bd3 ba1.5k sqft3340 NW Stratford Ln, Ankeny, IA 50023For SaleMLS ID #740347, Tim Scheib, Real Broker, LLC. DMMLS
- $250,0003 bd3 ba1.4k sqft4024 NE Timber Ln, Ankeny, IA 50021For SaleMLS ID #738675, CARYN HELGESON, Iowa Realty Beaverdale. DMMLS
- $200,0002 bd2 ba1.1k sqft2511 NE Oak Dr Unit 2, Ankeny, IA 50021For SaleMLS ID #70253, Krista Harvey, RE/MAX Concepts-Ames. CIBR
- $274,0003 bd3 ba1.6k sqft2821 NW 33rd Ln, Ankeny, IA 50023For SaleMLS ID #745745, Jan Heiden, LPT Realty, LLC. DMMLS
- $188,9002 bd2 ba1.1k sqft2406 NE Oak Dr Unit 4, Ankeny, IA 50021For SaleMLS ID #742089, Dale Stonehocker, Space Simply. DMMLS
- $237,5003 bd3 ba1.5k sqft1352 NE 59th Ln, Ankeny, IA 50021For SaleMLS ID #70698, Justin Greenfield, RE/MAX Precision Otter View. CIBR
- $237,9003 bd3 ba1.4k sqft2817 NW Lois Ln, Ankeny, IA 50023For SaleMLS ID #737712, Patrick Dorrian, RE/MAX Concepts. DMMLS
- $169,9002 bd3 ba1k sqft1224 NE 7th Ln, Ankeny, IA 50021For SaleMLS ID #738479, Dakotah Reed, Iowa Realty Ankeny. DMMLS
- $269,0002 bd2 ba1.3k sqft1324 SE Birch Ln, Ankeny, IA 50021For SaleMLS ID #742651, Sara Summy, Iowa Realty Beaverdale. DMMLS
