This property features an east-facing upper covered deck, perfect for morning coffee, and highly economical utilities. The Geothermal HVAC system was replaced in 2022, with heating and cooling costs currently averaging just $40 per month.
The interior includes upgraded stainless steel Whirlpool appliances, two spacious bedrooms, and two full bathrooms. Its location offers excellent convenience, with a city park across the street, retail shopping within walking distance, and easy commuter access.
Built by Kimberly Development, the property is maintained by a responsive Homeowner's Association. The monthly HOA fee covers snow removal, lawn care, and exterior building maintenance. Please be sure to review the HOA rental and pet policies.
For sale
Price cut: $1K (7/4)
$188,900
2406 NE Oak Dr Unit 4, Ankeny, IA 50021
2beds
1,168sqft
:
Get pre-qualified$1,630/mo
Townhouse, Condominium, Multi Family, Apartment
Built in 2004
-- sqft lot
$-- Zestimate®
$162/sqft
$260/mo HOA
What's special
Two spacious bedroomsEast-facing upper covered deck
- 44 days |
- 211 |
- 5 |
Zillow last checked:
Listing updated:
Listed by:
Dale Stonehocker (515)201-0574,
Space Simply
Source: DMMLS,MLS#: 742089 Originating MLS: Des Moines Area Association of REALTORS
Originating MLS: Des Moines Area Association of REALTORSFacts & features
Interior
Bedrooms & bathrooms
- Bedrooms: 2
- Bathrooms: 2
- Full bathrooms: 1
- 3/4 bathrooms: 1
- Main level bedrooms: 2
Heating
- Geothermal
Cooling
- Central Air, Geothermal
Appliances
- Included: Dryer, Dishwasher, Microwave, Refrigerator, Stove, Washer
- Laundry: Main Level
Features
- Dining Area, Window Treatments
- Flooring: Carpet
- Number of fireplaces: 1
- Fireplace features: Electric
Interior area
- Total structure area: 1,168
- Total interior livable area: 1,168 sqft
Property
Parking
- Total spaces: 1
- Parking features: Attached, Garage, One Car Garage
- Attached garage spaces: 1
Features
- Patio & porch: Deck
- Exterior features: Deck
Details
- Parcel number: 18100626807660
- Zoning: R-3
Construction
Type & style
- Home type: Condo
- Property subtype: Townhouse, Condominium, Multi Family, Apartment
- Attached to another structure: Yes
Materials
- Stone
- Foundation: Poured, Slab
- Roof: Asphalt,Shingle
Condition
- Resale
- New construction: No
- Year built: 2004
Utilities & green energy
- Sewer: Public Sewer
- Water: Public
Community & HOA
Community
- Features: Storage Facilities
- Security: Smoke Detector(s)
HOA
- Has HOA: Yes
- Services included: Insurance, Maintenance Grounds, Maintenance Structure, Snow Removal
- HOA fee: $260 monthly
- HOA name: Village at Briarwood Park
- Second HOA name: Assocsiation Management Servic
- Second HOA phone: 515-331-8003
Location
- Region: Ankeny
Financial & listing details
- Price per square foot: $162/sqft
- Tax assessed value: $185,300
- Annual tax amount: $2,789
- Date on market: 6/11/2026
- Cumulative days on market: 45 days
- Listing terms: Cash,Conventional,FHA,VA Loan
- Road surface type: Concrete
Estimated market value
Not available
Estimated sales range
Not available
Not available
Price history
| Date | Event | Price |
|---|---|---|
| 7/4/2026 | Price change | $188,900-0.5%$162/sqft |
Source:  DMMLS #742089 Report a problem DMMLS #742089 Report a problem | ||
| 6/19/2026 | Price change | $189,900-1.4%$163/sqft |
Source: DMMLS #742089 Report a problem | ||
| 6/11/2026 | Listed for sale | $192,500+109.2%$165/sqft |
Source: DMMLS #742089 Report a problem | ||
| 9/26/2014 | Sold | $92,000-7.9%$79/sqft |
Source: DMMLS #441024 Report a problem | ||
| 8/14/2014 | Listed for sale | $99,900-16.8%$86/sqft |
Source: Country Estates Realty #441024 Report a problem | ||
| 12/26/2007 | Sold | $120,000$103/sqft |
Source: Public Record Report a problem | ||
Public tax history
| Year | Property taxes | Tax assessment |
|---|---|---|
| 2025 | $2,494 -2.3% | $185,300 +10.8% |
| 2024 | $2,554 -3.8% | $167,300 |
| 2023 | $2,656 +1.1% | $167,300 +22.1% |
| 2022 | $2,626 +0.2% | $137,000 |
| 2021 | $2,622 +1.5% | $137,000 +6% |
| 2020 | $2,584 +6% | $129,200 |
| 2019 | $2,438 +0.3% | $129,200 +10.6% |
| 2018 | $2,430 | $116,800 |
| 2017 | $2,430 +10.3% | $116,800 +15.5% |
| 2016 | $2,204 | $101,100 |
| 2015 | $2,204 -10.4% | $101,100 -9.7% |
| 2014 | $2,460 | $111,900 |
| 2013 | -- | $111,900 -3.6% |
| 2012 | -- | $116,100 |
| 2011 | -- | $116,100 -6.3% |
| 2010 | -- | $123,900 |
| 2009 | -- | $123,900 -0.2% |
| 2008 | -- | $124,200 |
| 2007 | -- | $124,200 |
| 2006 | -- | $124,200 +666.7% |
| 2005 | -- | $16,200 |
Find assessor info on the county website
Monthly payment
Est. payment
Payment breakdown
Explore the cost of this home by adjusting the details. Changes won't be saved.Climate risks
Neighborhood: 50021
Nearby schools
GreatSchools rating
- 6/10Northeast Elementary SchoolGrades: K-5Distance: 0.6 mi
- 9/10Northview Middle SchoolGrades: 8-9Distance: 0.9 mi
- 8/10Ankeny Centennial High SchoolGrades: 10-12Distance: 1.3 mi
Schools provided by the listing agent
- District: Ankeny
Source: DMMLS. This data may not be complete. We recommend contacting the local school district to confirm school assignments for this home.
- $195,0002 bd2 ba1.1k sqft2406 NE Oak Dr UNIT 1, Ankeny, IA 50021For Sale
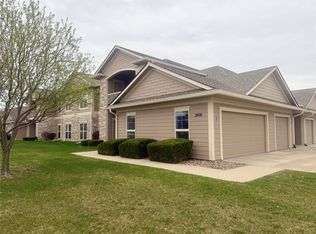
- $205,0002 bd2 ba1.1k sqft2406 NE Oak Dr UNIT 3, Ankeny, IA 50021Pending
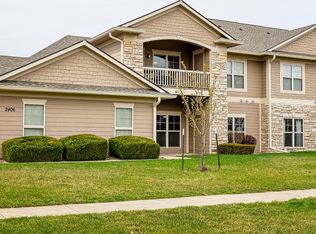
- $208,0002 bd2 ba1.1k sqft2406 NE Oak Dr UNIT 7, Ankeny, IA 50021Sold
- $195,0002 bd2 ba1.1k sqft2502 NE Oak Dr UNIT 7, Ankeny, IA 50021Sold
- $168,6002 bd2 ba1.1k sqft209 NE 25th Ln, Ankeny, IA 50021Off Market
- $168,4002 bd2 ba1.1k sqft205 NE 25th Ln, Ankeny, IA 50021Off Market
- $177,0002 bd2 ba1.1k sqft2402 NE Oak Dr UNIT 2, Ankeny, IA 50021Sold
- $168,6002 bd2 ba1.1k sqft210 NE 24th Ln, Ankeny, IA 50021Off Market
A local agent can set up tours, give advice and negotiate with sellers.
Similar homes
- $189,9002 bd2 ba1.1k sqft2702 NE Oak Dr Unit 8, Ankeny, IA 50021For Sale
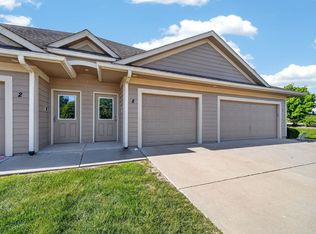 MLS ID #740661, Nancy Nastruz, Keller Williams Realty GDM. DMMLS
 - $200,0002 bd2 ba1.1k sqft2511 NE Oak Dr Unit 2, Ankeny, IA 50021For Sale

 MLS ID #70253, Krista Harvey, RE/MAX Concepts-Ames. CIBR
 - $205,0002 bd2 ba1.1k sqft2602 NE Oak Dr Unit 3, Ankeny, IA 50021For Sale
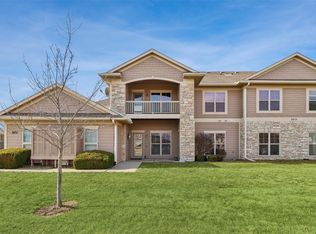 MLS ID #732952, Frank Hanson, Iowa Realty Mills Crossing. DMMLS
 - $195,0001 bd1 ba1.1k sqft2606 NE Oak Dr Unit 4, Ankeny, IA 50021For Sale
 MLS ID #742184, Michael Hidder, LPT Realty, LLC. DMMLS
 - $205,0002 bd3 ba1.2k sqft4864 NE Milligan Ln, Ankeny, IA 50021For SaleMLS ID #744587, Dianne Rohrer, Iowa Realty Ankeny. DMMLS
- $184,7592 bd2 ba1k sqft276 NW Georgetown Blvd, Ankeny, IA 50023For SaleMLS ID #720657, SARAH PESEK, Iowa Realty Mills Crossing. DMMLS
- $154,9902 bd2 ba1k sqft1632 NW Prairie Lakes Dr #2, Ankeny, IA 50023For SaleMLS ID #742153, Tristan O'Neal, RE/MAX Precision. DMMLS
- $169,9002 bd3 ba1k sqft1224 NE 7th Ln, Ankeny, IA 50021For SaleMLS ID #738479, Dakotah Reed, Iowa Realty Ankeny. DMMLS
- $210,0002 bd3 ba1.3k sqft1224 NE 8th Ln, Ankeny, IA 50021For SaleMLS ID #742402, Mary Godwin, RE/MAX Concepts. DMMLS
- $214,5003 bd4 ba1.5k sqft4627 NE McDougal Ln, Ankeny, IA 50021For SaleMLS ID #743084, Marie Kline, LPT Realty, LLC. DMMLS
- $125,0002 bd2 ba978 sqft401 SE Lowell Dr APT 4, Ankeny, IA 50021For SaleMLS ID #744642, Thomas Bartlett, Real Broker, LLC. DMMLS
- $185,0002 bd2 ba1k sqft3112 SW Arlan Ln, Ankeny, IA 50023For SaleMLS ID #744305, Randy Brady, LPT Realty, LLC. DMMLS
- $215,0003 bd2 ba1.1k sqft911 SW Springfield Dr, Ankeny, IA 50021For SaleMLS ID #743860, Brenda Phongsavanh, Realty ONE Group Impact. DMMLS
- $219,9003 bd3 ba1.3k sqft1268 NE 8th Ln, Ankeny, IA 50021For SaleMLS ID #743102, Ingrid Williams, RE/MAX Concepts. DMMLS
- $214,9002 bd2 ba1.3k sqft1137 NW Prairie Ridge Dr, Ankeny, IA 50023For SaleMLS ID #741766, Zack Barragan, RE/MAX Precision. DMMLS
- $169,0002 bd2 ba1k sqft3165 SW Arlan Ln, Ankeny, IA 50023For SaleMLS ID #739233, Katie Stiles, RE/MAX Precision. DMMLS
- $221,5003 bd3 ba1.3k sqft3051 SW White Birch Dr, Ankeny, IA 50023For SaleMLS ID #742332, Misty Darling, BH&G Real Estate Innovations. DMMLS
- $275,0002 bd2 ba1.1k sqft1613 NW Northwood Dr, Ankeny, IA 50023For SaleMLS ID #743593, Chase VanLoon, LPT Realty, LLC. DMMLS
- $279,9003 bd3 ba1.3k sqft604 SE Tower Ct, Ankeny, IA 50021For SaleMLS ID #742771, Scott Myers, Century 21 Signature. DMMLS
- $269,0002 bd2 ba1.3k sqft1324 SE Birch Ln, Ankeny, IA 50021For SaleMLS ID #742651, Sara Summy, Iowa Realty Beaverdale. DMMLS
