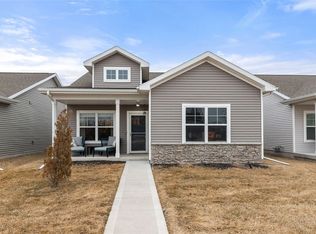
Welcome home to this move-in ready townhome in a desirable Ankeny location near the High Trestle Trail, shopping, restaurants, parks, and the Ankeny Sports Complex. Offering 3 beds, 2.5 baths, & a 2-car attached garage, this well-maintained home combines modern style w/low-maintenance living. Step inside and you'll immediately appreciate the functional entry bench and locker system, abundant natural light, and inviting open-concept design that's perfect for both everyday living & entertaining. The inviting living room features a shiplap accent wall with a linear electric fireplace, creating a warm and stylish focal point. The kitchen is sure to impress w/white cabinetry, quartz countertops, tile backsplash, slate appliances, pantry, dining area, and LVP flooring. A convenient drop zone off the garage provides the perfect place for keys & everyday essentials and is adjacent to the half bath. Upstairs, you'll find a spacious primary suite featuring a walk-in closet & private bath with dual-sink vanity and shower. Two additional bedrooms, a full bathroom, and a 2nd floor laundry room with extra storage cabinet w/counter for added convenience & functionality. Enjoy your morning coffee or evening relaxation on the private concrete patio overlooking open green space. All appliances are included, and recent updates include a new washer, dryer, dishwasher, & professionally cleaned carpet. This home offers low HOA dues and the perfect blend of comfort, convenience, & carefree living.
For sale
$236,000
2825 NW Lois Ln, Ankeny, IA 50023
3beds
1,473sqft
:
Get pre-qualified$1,873/mo
Townhouse, Residential
Built in 2017
1,306 Square Feet Lot
$234,100 Zestimate®
$160/sqft
$175/mo HOA
What's special
Inviting open-concept designWalk-in closetAbundant natural lightLvp flooringQuartz countertopsTile backsplashSpacious primary suite
- 43 days |
- 103 |
- 12 |
Zillow last checked:
Listing updated:
Listed by:
Jen Schuller 515-453-6593,
Iowa Realty- Mills Crossing
Source: CIBR,MLS#: 70592
Facts & features
Interior
Bedrooms & bathrooms
- Bedrooms: 3
- Bathrooms: 2
- Full bathrooms: 1
- 1/2 bathrooms: 1
Primary bedroom
- Level: Upper
Bedroom 2
- Level: Upper
Bedroom 3
- Level: Upper
Primary bathroom
- Level: Upper
Full bathroom
- Level: Upper
Half bathroom
- Level: Main
Family room
- Level: Main
Kitchen
- Level: Main
Laundry
- Level: Upper
Heating
- Forced Air, Natural Gas
Cooling
- Central Air
Appliances
- Included: Dishwasher, Disposal, Dryer, Microwave, Range, Refrigerator, Washer
Features
- Ceiling Fan(s)
- Flooring: Luxury Vinyl, Carpet
- Windows: Window Treatments
- Basement: None
- Has fireplace: Yes
- Fireplace features: Electric
Interior area
- Total structure area: 1,473
- Total interior livable area: 1,473 sqft
- Finished area above ground: 568
- Finished area below ground: 0
Property
Parking
- Parking features: Garage
- Has garage: Yes
Features
- Patio & porch: Patio
Lot
- Size: 1,306 Square Feet
- Features: Sprinkler (Yard)
Details
- Parcel number: 181/00797950029
- Zoning: R-3
- Special conditions: Standard
Construction
Type & style
- Home type: Townhouse
- Property subtype: Townhouse, Residential
Materials
- Stone
- Foundation: Concrete Perimeter, Tile
Condition
- Year built: 2017
Utilities & green energy
- Sewer: Public Sewer
- Water: Public
Community & HOA
HOA
- Has HOA: Yes
- Amenities included: Trash, Snow Removal
- HOA fee: $175 monthly
- HOA name: Hudson Property Managment
- HOA phone: 515-561-8030
Location
- Region: Ankeny
Financial & listing details
- Price per square foot: $160/sqft
- Tax assessed value: $239,600
- Annual tax amount: $4,018
- Date on market: 6/29/2026
Estimated market value
$234,100
$222,000 - $246,000
$1,870/mo
Price history
| Date | Event | Price |
|---|---|---|
| 6/29/2026 | Listed for sale | $236,000+26.2%$160/sqft |
Source:  DMMLS #744067 Report a problem DMMLS #744067 Report a problem | ||
| 9/11/2020 | Sold | $187,000-4.1%$127/sqft |
Source: DMMLS #608982 Report a problem | ||
| 8/24/2020 | Pending sale | $195,000$132/sqft |
Source: Space Simply #608982 Report a problem | ||
| 7/3/2020 | Listed for sale | $195,000+2.7%$132/sqft |
Source: Space Simply #608982 Report a problem | ||
| 6/29/2018 | Sold | $189,900$129/sqft |
Source: DMMLS #552822 Report a problem | ||
Public tax history
| Year | Property taxes | Tax assessment |
|---|---|---|
| 2025 | $4,018 +2% | $239,600 +3.8% |
| 2024 | $3,938 -2.9% | $230,900 |
| 2023 | $4,054 +1% | $230,900 +18% |
| 2022 | $4,012 +0.9% | $195,600 |
| 2021 | $3,976 +1.3% | $195,600 +6.9% |
| 2020 | $3,926 +126.4% | $182,900 |
| 2019 | $1,734 | $182,900 +137.5% |
| 2018 | -- | $77,000 +153900% |
| 2017 | -- | $50 |
Find assessor info on the county website
Monthly payment
Est. payment
Payment breakdown
Explore the cost of this home by adjusting the details. Changes won't be saved.Climate risks
Neighborhood: 50023
Nearby schools
GreatSchools rating
- 9/10Westwood Elementary SchoolGrades: K-5Distance: 0.6 mi
- 8/10Prairie Ridge Middle SchoolGrades: 6-7Distance: 1.4 mi
- 8/10Ankeny Centennial High SchoolGrades: 10-12Distance: 0.7 mi
- $258,5003 bd3 ba1.4k sqft2825 Lois Ln, Ankeny, IA 50023Off Market

- $240,1003 bd2 ba1.4k sqft2821 NW Lois Ln, Ankeny, IA 50023Off Market
- $249,2003 bd3 ba1.4k sqft2821 Lois Ln, Ankeny, IA 50023Off Market

- $231,6003 bd3 ba1.4k sqft2829 NW Lois Ln, Ankeny, IA 50023Off Market
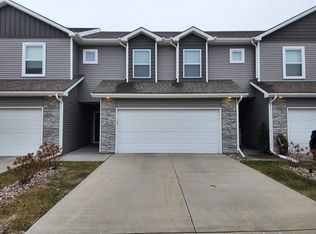
- $258,5003 bd3 ba1.4k sqft2829 Lois Ln, Ankeny, IA 50023Off Market
- $236,0003 bd3 ba1.4k sqft2833 NW Lois Ln, Ankeny, IA 50023Sold
- $258,5003 bd3 ba1.4k sqft2833 Lois Ln, Ankeny, IA 50023Off Market
- $237,9003 bd3 ba1.4k sqft2817 NW Lois Ln, Ankeny, IA 50023For Sale
A local agent can set up tours, give advice and negotiate with sellers.
Similar homes
- $237,9003 bd3 ba1.4k sqft2817 NW Lois Ln, Ankeny, IA 50023For Sale
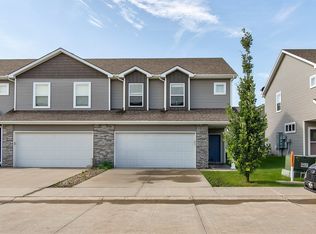 MLS ID #737712, Patrick Dorrian, RE/MAX Concepts. DMMLS
 - $235,0003 bd3 ba1.5k sqft3340 NW Stratford Ln, Ankeny, IA 50023For Sale
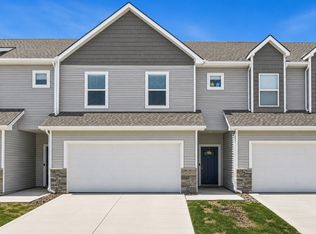 MLS ID #740347, Tim Scheib, Real Broker, LLC. DMMLS
 - $274,0003 bd3 ba1.6k sqft2821 NW 33rd Ln, Ankeny, IA 50023For Sale
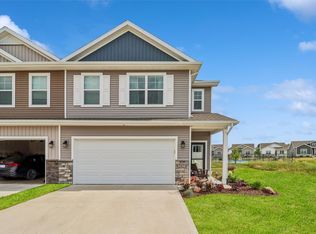 MLS ID #745745, Jan Heiden, LPT Realty, LLC. DMMLS
 - $245,9002 bd2 ba1.2k sqft3079 NW Irvinedale Dr, Ankeny, IA 50023For Sale
 MLS ID #734915, Brooklin Griffis, RE/MAX Precision. DMMLS
 - $259,9002 bd2 ba1.2k sqft2605 NW 30th Ln, Ankeny, IA 50023For SaleMLS ID #742863, Brenda Klenk, LPT Realty, LLC. DMMLS
- $232,5003 bd3 ba1.4k sqft213 NE Glendale Ln, Ankeny, IA 50021For Sale
 MLS ID #70089, Real Estate Team, Jennings, RE/MAX REAL ESTATE CENTER. CIBR
 - $226,0003 bd3 ba1.4k sqft3109 NE 2nd Ln, Ankeny, IA 50021For SaleMLS ID #740459, Nancy Shrader, Keller Williams Ankeny Metro. DMMLS
- $235,0002 bd3 ba1.4k sqft1224 SE Birch Ln, Ankeny, IA 50021For SaleMLS ID #743235, Sue Sutton-Ludwig, RE/MAX Concepts. DMMLS
- $214,5003 bd4 ba1.5k sqft4627 NE McDougal Ln, Ankeny, IA 50021For SaleMLS ID #743084, Marie Kline, LPT Realty, LLC. DMMLS
- $329,9003 bd3 ba1.4k sqft1911 NW Boulder Ridge Ln, Ankeny, IA 50023For SaleMLS ID #744254, Jerilyn Kendig, RE/MAX Precision. DMMLS
- $354,0003 bd3 ba1.3k sqft2719 SW Prairie Trail Pkwy, Ankeny, IA 50023For SaleMLS ID #746497, Lynn Johnson, RE/MAX Concepts. DMMLS
- $310,0003 bd3 ba1.5k sqft2305 SW Parkway Ln, Ankeny, IA 50023For SaleMLS ID #746370, Sue Sutton-Ludwig, RE/MAX Concepts. DMMLS
- $212,0002 bd3 ba1.1k sqft2005 SW 35th St #202, Ankeny, IA 50021For SaleMLS ID #746239, Chase VanLoon, LPT Realty, LLC. DMMLS
- $200,0002 bd3 ba1.2k sqft151 NE 23rd Ln, Ankeny, IA 50021For SaleMLS ID #746622, Danielle Seifert, RE/MAX Concepts. DMMLS
- $184,0002 bd2 ba1k sqft3112 SW Arlan Ln, Ankeny, IA 50023For SaleMLS ID #744305, Randy Brady, LPT Realty, LLC. DMMLS
- $245,9003 bd3 ba1.4k sqft4024 NE Timber Ln, Ankeny, IA 50021For SaleMLS ID #738675, CARYN HELGESON, Iowa Realty Beaverdale. DMMLS
- $205,0002 bd3 ba1.2k sqft4864 NE Milligan Ln, Ankeny, IA 50021For SaleMLS ID #744587, Dianne Rohrer, Iowa Realty Ankeny. DMMLS
- $294,9003 bd3 ba1.5k sqft216 NE Country Meadow Lane, Ankeny, IA 50021For SaleMLS ID #746861, Bob Ruby, Ruby Realty Group LLC. DMMLS
- $308,0003 bd3 ba1.1k sqft2703 NW 31st St, Ankeny, IA 50023For SaleMLS ID #744174, Misty Darling, BH&G Real Estate Innovations. DMMLS
- $210,0002 bd3 ba1.3k sqft1224 NE 8th Ln, Ankeny, IA 50021For SaleMLS ID #742402, Mary Godwin, RE/MAX Concepts. DMMLS
