Skip main navigation
Sold for $165,000
  • Zestimate®
    $165,000

    403 SE Delaware Ave Unit 306, Ankeny, IA 50021

    2beds
    1,130sqft
    Townhouse, Condominium, Multi Family, Apartment
    Built in 1992
    -- sqft lot
    $165,000 Zestimate®
    $146/sqft
    $1,436 Estimated rent

    Home value

    $165,000

    $157,000 - $173,000

    $1,436/mo

    Zestimate® history
    Loading
    Loading...

    Owner options

    List your home for rent

    $1,436/mo

    Rent Zestimate®

    Find your next renter with Zillow Rental Manager. Plus, with online applications, you can quickly screen prospective tenants – for free.

    Learn more

    $1,436/mo

    Rent Zestimate®

    Refinance and save

    $1,506/mo

    Est. payment

    Refinancing to a lower rate could help reduce your monthly payments and save thousands over the life of the loan.

    See today's rates

    $1,506/mo

    Est. payment

    Explore your selling options

    Work with a Zillow partner agent

    Leverage their expertise and Zillow's premium Showcase listings to get your home seen by more buyers.

    Get started

    List with your own agent

    Get your home in front of millions of buyers by listing it on Zillow.

    Learn how to do it

    Sell it yourself

    Take full control of how buyers see your home on Zillow by listing For Sale by Owner (FSBO).

    List your home

    What's special

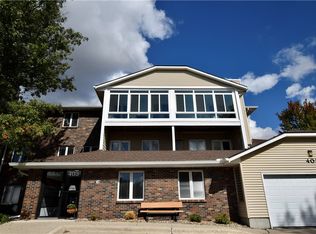
    RARE. 2 inside garage parking spaces and 2 storage large closets with electricity. 1130 sq ft. Spacious 2 Bedroom, 2 Bath. Kitchen has an unbelievable amount of storage and lots of counter space. One side of the kitchen opens to the dining and living areas. A short hallway has the laundry area with a stacking washer/dryer and shelves, the guest bedroom, and the guest bath. Guest bath has a full-size walk-in shower and a storage closet. Main bedroom has two closets, built-in floor-to-ceiling drawers, and a bookshelf. Attached bath has a walk-in shower. Windowed porch faces south with a view of the lodge. Each building has two lounges & attached garages. Each building has a central elevator, and two community lounge areas one with a pool table. Grounds have lots of green spaces with pleasant walking paths and a garden. Garden spots are available on request. Lodge has a large meeting area with a kitchen available free for residents to host a party. Lodge also has a pool with changing rooms, a hot tub, and an exercise room. Dues cover the master insurance plan, trash, water and hot water use, snow removal, lawn care, and exterior maintenance. No dogs. One cat. No smoking. Owner occupied only.

    Zillow last checked:

    Listing updated:

    Listed by:

    Donna Meador (515)771-3955,

    Century 21 Signature

    Bought with:

    Brooklin Griffis

    RE/MAX Precision

    Source: DMMLS,MLS#: 750685MLS LogoOriginating MLS: Des Moines Area Association of REALTORS

    Facts & features

    Interior

    Bedrooms & bathrooms
    • Bedrooms: 2
    • Bathrooms: 2
    • Full bathrooms: 1
    • 3/4 bathrooms: 1
    • Main level bedrooms: 2
    Heating
    • Electric, Forced Air
    Cooling
    • Central Air
    Appliances
    • Included: Dryer, Dishwasher, Microwave, Refrigerator, Stove, Washer
    • Laundry: Main Level
    Features
    • Dining Area, Elevator, Window Treatments
    • Flooring: Carpet
    Interior area
    • Total structure area: 1,130
    • Total interior livable area: 1,130 sqft

    Property

    Parking
    • Total spaces: 2
    • Parking features: Attached, Garage, Two Car Garage
    • Attached garage spaces: 2
    Accessibility
    • Accessibility features: Accessible Elevator Installed, Grab Bars, Low Threshold Shower
    Features
    • Stories: 1
    • Patio & porch: Covered, Deck
    • Exterior features: Deck, Hot Tub/Spa
    • Pool features: Heated, Indoor
    • Has spa: Yes
    Details
    • Parcel number: 181/00522005173
    • Zoning: C-2

    Construction

    Type & style
    • Home type: Condo
    • Architectural style: Ranch
    • Property subtype: Townhouse, Condominium, Multi Family, Apartment
    • Attached to another structure: Yes
    Materials
    • Brick, Vinyl Siding
    • Foundation: Block, Slab
    • Roof: Asphalt,Shingle
    Condition
    • Year built: 1992

    Utilities & green energy

    • Sewer: Public Sewer
    • Water: Public

    Community & HOA

    Community
    • Features: Clubhouse, Community Pool, Fitness, Snow Removal
    • Security: Fire Alarm, Smoke Detector(s)
    • Senior community: Yes
    HOA
    • Has HOA: Yes
    • Services included: Insurance, Maintenance Grounds, Maintenance Structure, Snow Removal, Trash, Utilities
    • HOA fee: $335 monthly
    • HOA name: Maplewood Condo Association
    • Second HOA name: Self Managed
    • Second HOA phone: 515-964-7436
    Location
    • Region: Ankeny

    Financial & listing details

    • Price per square foot: $146/sqft
    • Tax assessed value: $162,500
    • Annual tax amount: $2,654
    • Date on market: 10/6/2026
    • Cumulative days on market: 13 days
    • Listing terms: Cash,Conventional
    • Road surface type: Concrete

    Price history

    DateEventPrice
    11/2/2026Sold$165,000-4.1%$146/sqft
    Source: DMMLS #750685 Report a problem
    10/20/2026Pending sale$172,000$152/sqft
    Source: DMMLS #750685 Report a problem
    10/7/2026Listed for sale$172,000+12.5%$152/sqft
    Source: DMMLS #750685 Report a problem
    6/16/2023Sold$152,900-3.8%$135/sqft
    Source: DMMLS #664412 Report a problem
    5/24/2023Pending sale$159,000$141/sqft
    Source: DMMLS #664412 Report a problem
    4/19/2023Price change$159,000-3.3%$141/sqft
    Source: DMMLS #664412 Report a problem
    3/29/2023Listed for sale$164,500$146/sqft
    Source: DMMLS #664412 Report a problem
    3/6/2023Pending sale$164,500$146/sqft
    Source: RE/MAX Central #664412 Report a problem
    3/6/2023Listed for sale$164,500$146/sqft
    Source: RE/MAX Central #664412 Report a problem
    3/6/2023Pending sale$164,500$146/sqft
    Source: DMMLS #664412 Report a problem
    12/1/2022Listed for sale$164,500+65.3%$146/sqft
    Source: DMMLS #664412 Report a problem
    6/18/2014Sold$99,500-3.4%$88/sqft
    Source: DMMLS #433143 Report a problem
    4/5/2014Listed for sale$103,000$91/sqft
    Source: RE/MAX Opportunities #433143 Report a problem

    Public tax history

    YearProperty taxesTax assessment
    2025$2,532 +2.1%$162,500 +11.7%
    2024$2,480 +9.6%$145,500
    2023$2,262 +1.2%$145,500 +23.3%
    2022$2,236 +5.3%$118,000
    2021$2,124 +1.4%$118,000 +11%
    2020$2,094 +6.5%$106,300
    2019$1,966 +0.4%$106,300 +11%
    2018$1,958 $95,800
    2017$1,958 -1.3%$95,800 +4.2%
    2016$1,984 $91,900
    2015$1,984 -7.5%$91,900 +2.3%
    2014$2,144 $89,800
    2013-- $89,800 -4.1%
    2012-- $93,600
    2011-- $93,600 -2%
    2010-- $95,500
    2009-- $95,500 -14%
    2008-- $111,100
    2007-- $111,100 +8.6%
    2006-- $102,300
    2005-- $102,300 +5.4%
    2003-- $97,030 +5.5%
    2002-- $91,970
    2001-- $91,970
    Find assessor info on the county website

    Neighborhood: 50021

    Nearby schools

    GreatSchools rating
    Schools provided by the listing agent
    • District: Ankeny

    Source: DMMLS. This data may not be complete. We recommend contacting the local school district to confirm school assignments for this home.

    Sell for more on Zillow
    Get a Zillow Showcase℠ listing at no additional cost and you could sell for .
    $165,000
    2% more
    +$3,300
    With Zillow Showcase(estimated)

    $168,300

    Sell for more on Zillow
    Get a Zillow Showcase℠ listing at no additional cost and you could sell for .
    $165,000
    2% more
    +$3,300
    With Zillow Showcase(estimated)

    $168,300