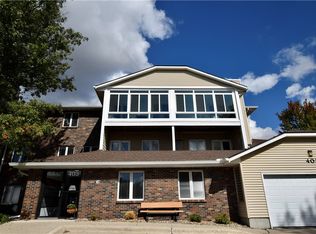
Tremendous value in this ground level unit in a 55+ condo community. The open floor plan includes a spacious living area that leads to a nice covered patio. The kitchen has ample cabinets and countertop space plus an adjacent desk with additional cabinet storage. The 2 side-by-side bedrooms are perfectly sized and the full bathroom includes a large vanity plus a linen closet. The convenient in-unit laundry also includes additional shelving. The covered patio has a nice view of the clubhouse and is spacious enough for multiple people to relax. The building is secure and includes multiple common areas including a game room with pool table and seating area; as well as a comfortable lounge with sofas for meeting with neighbors and/or relatives. Covered parking in the attached heated garage includes 1 stall plus an additional storage closet. The clubhouse includes an indoor swimming pool, jacuzzi tub, sauna, and exercise room; plus a kitchen and dining area available for private parties. A common outdoor garden is also available and walking paths are adjacent to the property for unlimited exercise opportunities. Association fees include the cost of water, gas, trash, and insurance. Ground floor living means no steps ever; and the convenient location and tight-knit community provides the perfect opportunity for a relaxed retirement lifestyle.
Sold for $105,000
$105,000
403 SE Delaware Ave Unit 106, Ankeny, IA 50021
2beds
940sqft
Townhouse, Condominium, Multi Family, Apartment
Built in 1992
-- sqft lot
$139,800 Zestimate®
$112/sqft
$1,188 Estimated rent
Home value
$139,800
$129,000 - $150,000
$1,188/mo
Zestimate® history
Owner options
List your home for rent
$1,188/mo
Rent Zestimate®
Find your next renter with Zillow Rental Manager. Plus, with online applications, you can quickly screen prospective tenants – for free.
$1,188/mo
Rent Zestimate®
Refinance and save
$841/mo
Est. payment
Refinancing to a lower rate could help reduce your monthly payments and save thousands over the life of the loan.
$841/mo
Est. payment
Explore your selling options
Work with a Zillow partner agent
Leverage their expertise and Zillow's premium Showcase listings to get your home seen by more buyers.
Get startedList with your own agent
Get your home in front of millions of buyers by listing it on Zillow.
Learn how to do itSell it yourself
Take full control of how buyers see your home on Zillow by listing For Sale by Owner (FSBO).
List your homeWhat's special
Side-by-side bedroomsNice covered patioConvenient in-unit laundry
Zillow last checked:
Listing updated:
Listed by:
Ted Weaver (515)339-5667,
RE/MAX Concepts
Bought with:
Kristin Coffelt
Boutique Real Estate
Source: DMMLS,MLS#: 709215 Originating MLS: Des Moines Area Association of REALTORS
Originating MLS: Des Moines Area Association of REALTORSFacts & features
Interior
Bedrooms & bathrooms
- Bedrooms: 2
- Bathrooms: 1
- Full bathrooms: 1
- Main level bedrooms: 2
Heating
- Forced Air, Gas, Natural Gas
Cooling
- Central Air
Appliances
- Included: Dryer, Dishwasher, Microwave, Refrigerator, Stove, Washer
- Laundry: Main Level
Features
- Cable TV
- Flooring: Carpet, Vinyl
Interior area
- Total structure area: 940
- Total interior livable area: 940 sqft
Property
Parking
- Total spaces: 1
- Parking features: Attached, Garage, One Car Garage
- Attached garage spaces: 1
Features
- Patio & porch: Covered, Patio
- Exterior features: Patio, Storage
- Pool features: Heated, In Ground
Details
- Additional structures: Storage
- Parcel number: 18100522005153
- Zoning: C-2
- Special conditions: Real Estate Owned
Construction
Type & style
- Home type: Townhouse
- Property subtype: Townhouse, Condominium, Multi Family, Apartment
- Attached to another structure: Yes
Materials
- Brick, Vinyl Siding
- Foundation: Poured, Slab
- Roof: Asphalt,Shingle
Condition
- Year built: 1992
Utilities & green energy
- Sewer: Public Sewer
- Water: Public
Community & neighborhood
Security
- Security features: Smoke Detector(s)
Community
- Community features: Clubhouse, Community Pool, Fitness, Sauna, Storage Facilities
Senior living
- Senior community: Yes
Location
- Region: Ankeny
HOA & financial
HOA
- Has HOA: Yes
- HOA fee: $265 monthly
- Services included: Insurance, Maintenance Grounds, Maintenance Structure, Recreation Facilities, Trash, Utilities, Snow Removal
- Association name: Maplewood Village
- Second association name: HOA Managed
Other
Other facts
- Listing terms: Cash,Conventional,VA Loan
- Road surface type: Concrete
Price history
| Date | Event | Price |
|---|---|---|
| 6/17/2025 | Sold | $105,000-22.2%$112/sqft |
Source:  DMMLS #709215 Report a problem DMMLS #709215 Report a problem | ||
| 12/27/2024 | Listed for sale | $134,900+57.8%$144/sqft |
Source:  RE/MAX Central #709215 Report a problem RE/MAX Central #709215 Report a problem | ||
| 12/11/2001 | Sold | $85,500$91/sqft |
Source: Public Record Report a problem | ||
Public tax history
| Year | Property taxes | Tax assessment |
|---|---|---|
| 2025 | $1,846 +2.4% | $139,400 +11.7% |
| 2024 | $1,802 -2.3% | $124,800 |
| 2023 | $1,844 +1.2% | $124,800 +23.3% |
| 2022 | $1,822 +5.7% | $101,200 |
| 2021 | $1,724 +1.7% | $101,200 +11% |
| 2020 | $1,696 +7.1% | $91,200 |
| 2019 | $1,584 +0.6% | $91,200 +11.1% |
| 2018 | $1,574 | $82,100 |
| 2017 | $1,574 -1% | $82,100 +4.3% |
| 2016 | $1,590 | $78,700 |
| 2015 | $1,590 +3.1% | $78,700 +2.3% |
| 2014 | $1,542 | $76,900 |
| 2013 | -- | $76,900 -4.1% |
| 2012 | -- | $80,200 |
| 2011 | -- | $80,200 -2.1% |
| 2010 | -- | $81,900 |
| 2009 | -- | $81,900 -14.1% |
| 2008 | -- | $95,300 |
| 2007 | -- | $95,300 +8.5% |
| 2006 | -- | $87,800 |
| 2005 | -- | $87,800 +5.4% |
| 2003 | -- | $83,280 +5.5% |
| 2002 | -- | $78,940 |
| 2001 | -- | $78,940 |
Find assessor info on the county website
Neighborhood: 50021


Nearby schools
GreatSchools rating
- 5/10East Elementary SchoolGrades: K-5Distance: 0.5 mi
- 8/10Parkview Middle SchoolGrades: 6-7Distance: 1.3 mi
- 7/10Ankeny High SchoolGrades: 10-12Distance: 1.5 mi
Schools provided by the listing agent
- District: Ankeny
Source: DMMLS. This data may not be complete. We recommend contacting the local school district to confirm school assignments for this home.


Get pre-qualified for a loan
At Zillow Home Loans, we can pre-qualify you in as little as 5 minutes with no impact to your credit score.An equal housing lender. NMLS #10287.
Sell for more on Zillow
Get a Zillow Showcase℠ listing at no additional cost and you could sell for .
$139,800
2% more
+$2,796
With Zillow Showcase(estimated)
$142,596
- Iowa
- Polk County
- Ankeny
- 50021
- 403 SE Delaware Ave Unit 106
Nearby cities
Nearby zip codes
Other Ankeny Topics
