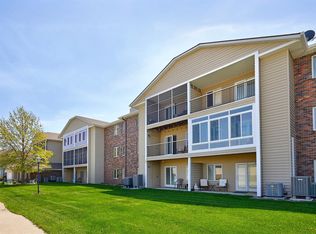
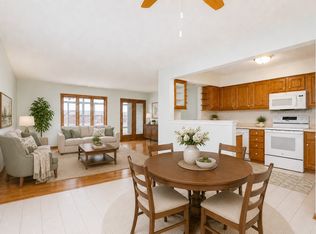
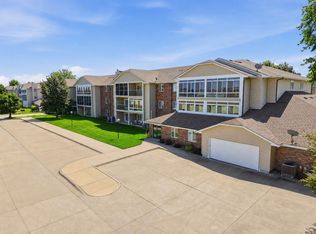
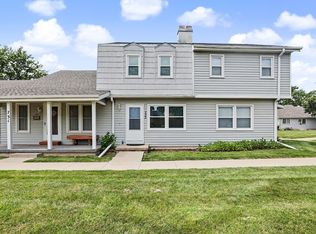
Immaculate and move-in ready in this beautifully updated 55+ condo! New HVAC for your peace of mind. The chef-inspired kitchen shines with black granite countertops, stainless steel appliances, crisp white cabinetry, and a striking checkerboard tile floor. Rich engineered hardwood flooring flows through the open living areas and both bedrooms, complemented by crown molding, ceiling fans, and fresh paint throughout. The primary bath features a stylish dark vanity and soaking tub, while the second bath is a showstopper with a corner glass shower, modern vessel sink, and eye-catching blue hexagon tile flooring. A spacious walk-in closet adds everyday convenience, along with in-unit laundry hookups. Step out to your private, tree-shaded covered deck -- the perfect spot to unwind -- or head down to the furnished community room to connect with neighbors. This secured building offers peace of mind with a controlled-entry mailroom, plus an elevator, indoor parking garage, and extra storage space. Water is included in the HOA dues. Unbeatable location close to I-35, shopping, and restaurants! All information obtained from seller & public records.
For sale
$167,000
301 SE Delaware Ave Unit 303, Ankeny, IA 50021
2beds
950sqft
Condominium, Residential
Built in 1993
-- sqft lot
$163,800 Zestimate®
$176/sqft
$250/mo HOA
What's special
Modern vessel sinkChef-inspired kitchenCrisp white cabinetryRich engineered hardwood flooringCrown moldingFresh paint throughoutCeiling fans
- 44 days
- 138
- 6
Zillow last checked:
Listing updated:
Listed by:
Stacie Holst 515-223-9492,
Re/Max Precision Ankeny Uptown
Source: CIBR,MLS#: 71202
Facts & features
Interior
Bedrooms & bathrooms
- Bedrooms: 2
- Bathrooms: 2
- Full bathrooms: 1
- 3/4 bathrooms: 1
Heating
- Electric
Cooling
- Central Air
Appliances
- Included: Dishwasher, Microwave, Range, Refrigerator
- Laundry: Main Level
Features
- Ceiling Fan(s)
Interior area
- Total structure area: 950
- Total interior livable area: 950 sqft
- Finished area above ground: 950
Property
Parking
- Parking features: Garage
- Has garage: Yes
Lot
- Features: Level
Details
- Parcel number: 181/00520721000
- Zoning: C-25
- Special conditions: Standard
Construction
Type & style
- Home type: Condo
- Property subtype: Condominium, Residential
Materials
- Brick
- Foundation: Tile
Condition
- Year built: 1993
Utilities & green energy
- Sewer: Public Sewer
- Water: Public
Community & HOA
Community
- Security: Security System
HOA
- Has HOA: Yes
- Amenities included: Trash, Snow Removal
- HOA fee: $250 monthly
- HOA name: Paul VanRyswyk - Maplewood North HOA Pres
- HOA phone: 515-480-5215
Location
- Region: Ankeny
Financial & listing details
- Price per square foot: $176/sqft
- Tax assessed value: $132,100
- Annual tax amount: $1,652
- Date on market: 9/4/2026
- Road surface type: Hard Surface
Estimated market value
$163,800
$156,000 - $172,000
$1,113/mo
Price history
| Date | Event | Price |
|---|---|---|
| 9/4/2026 | Listed for sale | $167,000+4.4%$176/sqft |
Source:  DMMLS #748698 Report a problem | ||
| 4/20/2026 | Sold | $160,000-8.6%$168/sqft |
Source: DMMLS #730829 Report a problem | ||
| 2/27/2026 | Pending sale | $175,000$184/sqft |
Source: DMMLS #730829 Report a problem | ||
| 2/3/2026 | Price change | $175,000-7.8%$184/sqft |
Source: DMMLS #730829 Report a problem | ||
| 1/6/2026 | Price change | $189,900-3.4%$200/sqft |
Source: DMMLS #730829 Report a problem | ||
| 12/15/2025 | Price change | $196,500-1.3%$207/sqft |
Source: DMMLS #730829 Report a problem | ||
| 11/21/2025 | Listed for sale | $199,000+152.2%$209/sqft |
Source: DMMLS #730829 Report a problem | ||
| 9/19/1995 | Sold | $78,900$83/sqft |
Source: Agent Provided Report a problem | ||
Public tax history
| Year | Property taxes | Tax assessment |
|---|---|---|
| 2025 | $1,652 -4.5% | $132,100 +11.1% |
| 2024 | $1,730 -4.6% | $118,900 |
| 2023 | $1,814 +1.1% | $118,900 +23.3% |
| 2022 | $1,794 +9.8% | $96,400 |
| 2021 | $1,634 +1.5% | $96,400 +15% |
| 2020 | $1,610 -8.2% | $83,800 |
| 2019 | $1,754 +0.5% | $83,800 -3% |
| 2018 | $1,746 | $86,400 |
| 2017 | $1,746 +9.4% | $86,400 +14.3% |
| 2016 | $1,596 | $75,600 |
| 2015 | $1,596 +4.2% | $75,600 +3.4% |
| 2014 | $1,532 | $73,100 |
| 2013 | -- | $73,100 -10% |
| 2012 | -- | $81,200 |
| 2011 | -- | $81,200 |
| 2010 | -- | $81,200 |
| 2009 | -- | $81,200 -7.1% |
| 2008 | -- | $87,400 |
| 2007 | -- | $87,400 -3.5% |
| 2006 | -- | $90,600 |
| 2005 | -- | $90,600 +4% |
| 2003 | -- | $87,100 +5% |
| 2002 | -- | $82,950 |
| 2001 | -- | $82,950 |
Find assessor info on the county website
Monthly payment
Est. payment
Payment breakdown
Explore the cost of this home by adjusting the details. Changes won't be saved.Climate risks
Neighborhood: 50021
- $175,0002 bd2 ba1.1k sqft301 SE Delaware Ave UNIT 306, Ankeny, IA 50021Sold
- $150,0002 bd2 ba1.1k sqft301 SE Delaware Ave UNIT 211, Ankeny, IA 50021Sold
- $154,5002 bd2 ba1.1k sqft301 SE Delaware Ave UNIT 210, Ankeny, IA 50021Sold

- $165,0002 bd2 ba1.1k sqft301 SE Delaware Ave UNIT 302, Ankeny, IA 50021Pending
Similar homes
- $163,0002 bd2 ba1.1k sqft301 SE Delaware Ave Unit 201, Ankeny, IA 50021For Sale
 MLS ID #71154, Stacie Holst, Re/Max Precision Ankeny Uptown. CIBR
- $169,9002 bd2 ba1.2k sqft1513 SE Delaware Ave APT 4, Ankeny, IA 50021For Sale
 MLS ID #748856, Dina Kajtazovic, RE/MAX Concepts. DMMLS
- $189,5002 bd3 ba1.3k sqft1224 NE 8th Ln, Ankeny, IA 50021For Sale
 MLS ID #742402, Mary Godwin, RE/MAX Concepts. DMMLS
- $169,0002 bd2 ba992 sqft733 NW Greenwood St #20, Ankeny, IA 50023For Sale
 MLS ID #743745, Emily Nguyen, My Real Estate Company. DMMLS
