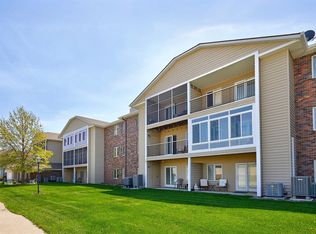
Welcome home to easy living in the desirable Maplewood North 55+ community! This spacious 2-bedroom, 2-bath condo stands out with its beautiful window-enclosed deck--perfect for relaxing and enjoying year-round. Thoughtful updates include new kitchen and laundry appliances with an air fryer stove, a reverse osmosis system, and a convenient walk-in shower! This condo features abundant cabinet space and plenty of storage throughout. Enclosed garage parking adds comfort and security. Residents enjoy a secure building with a gathering/game room, outdoor walking trails, and an HOA that covers exterior building maintenance, lawn care, snow removal, water/sewer and trash. Quiet community living with close access to shopping, restaurants, and a quick drive to anywhere in the metro! (Owners over the age of 40 may be permitted)
Pending
$165,000
301 SE Delaware Ave Unit 302, Ankeny, IA 50021
2beds
1,140sqft
Townhouse, Condominium, Multi Family, Apartment
Built in 1993
-- sqft lot
$159,000 Zestimate®
$145/sqft
$250/mo HOA
What's special
Outdoor walking trailsEnclosed garage parkingBeautiful window-enclosed deckReverse osmosis systemConvenient walk-in showerAbundant cabinet spacePlenty of storage throughout
- 38 days
- 32
- 0
Zillow last checked:
Listing updated:
Listed by:
Stacia Weber (515)710-8851,
RE/MAX Concepts
Source: DMMLS,MLS#: 741471 Originating MLS: Des Moines Area Association of REALTORS
Originating MLS: Des Moines Area Association of REALTORSFacts & features
Interior
Bedrooms & bathrooms
- Bedrooms: 2
- Bathrooms: 2
- 3/4 bathrooms: 2
- Main level bedrooms: 2
Heating
- Forced Air, Gas, Natural Gas
Cooling
- Central Air
Appliances
- Included: Dryer, Dishwasher, Microwave, Refrigerator, Stove, Washer
- Laundry: Main Level
Features
- Dining Area, Cable TV, Window Treatments
- Flooring: Carpet, Hardwood, Tile
Interior area
- Total structure area: 1,140
- Total interior livable area: 1,140 sqft
Property
Parking
- Total spaces: 1
- Parking features: Attached, Garage, One Car Garage
- Attached garage spaces: 1
Features
- Patio & porch: Covered, Deck
- Exterior features: Deck, Sprinkler/Irrigation
Lot
- Size: 1,132 Square Feet
Details
- Parcel number: 18100520720000
- Zoning: C-2
Construction
Type & style
- Home type: Condo
- Property subtype: Townhouse, Condominium, Multi Family, Apartment
- Attached to another structure: Yes
Materials
- Brick, Vinyl Siding
Condition
- Year built: 1993
Utilities & green energy
- Sewer: Public Sewer
- Water: Public
Community & HOA
Community
- Features: Storage Facilities, Snow Removal
- Security: Security System, Fire Alarm, Smoke Detector(s)
- Senior community: Yes
HOA
- Has HOA: Yes
- Services included: Insurance, Maintenance Grounds, Maintenance Structure, Snow Removal, Security, Trash
- HOA fee: $250 monthly
- HOA name: Maplewood North Condo Associat
- Second HOA name: Self-Paul VanRyswyk
- Second HOA phone: 515-480-5215
Location
- Region: Ankeny
Financial & listing details
- Price per square foot: $145/sqft
- Tax assessed value: $150,700
- Annual tax amount: $2,223
- Date on market: 5/22/2026
- Cumulative days on market: 150 days
- Listing terms: Cash,Conventional
Estimated market value
$159,000
$151,000 - $167,000
$1,285/mo
Price history
| Date | Event | Price |
|---|---|---|
| 9/10/2026 | Pending sale | $165,000$145/sqft |
Source:  DMMLS #741471 Report a problem DMMLS #741471 Report a problem | ||
| 7/7/2026 | Price change | $165,000-5.7%$145/sqft |
Source: DMMLS #741471 Report a problem | ||
| 5/22/2026 | Listed for sale | $175,000+85.2%$154/sqft |
Source: DMMLS #741471 Report a problem | ||
| 9/14/2007 | Sold | $94,500$83/sqft |
Source: Public Record Report a problem | ||
Public tax history
| Year | Property taxes | Tax assessment |
|---|---|---|
| 2025 | $1,944 -3.5% | $150,700 +11.1% |
| 2024 | $2,014 -3.9% | $135,600 |
| 2023 | $2,096 +1.2% | $135,600 +23.3% |
| 2022 | $2,072 +9.4% | $110,000 |
| 2021 | $1,894 +1.5% | $110,000 +14.9% |
| 2020 | $1,866 -8% | $95,700 |
| 2019 | $2,028 +0.4% | $95,700 -2.9% |
| 2018 | $2,020 | $98,600 |
| 2017 | $2,020 +9.3% | $98,600 +14.4% |
| 2016 | $1,848 | $86,200 |
| 2015 | $1,848 +4.1% | $86,200 +3.5% |
| 2014 | $1,776 | $83,300 |
| 2013 | -- | $83,300 -9.9% |
| 2012 | -- | $92,500 |
| 2011 | -- | $92,500 |
| 2010 | -- | $92,500 |
| 2009 | -- | $92,500 -7% |
| 2008 | -- | $99,500 |
| 2007 | -- | $99,500 -3.7% |
| 2006 | -- | $103,300 |
| 2005 | -- | $103,300 +4% |
| 2003 | -- | $99,360 +5% |
| 2002 | -- | $94,630 |
| 2001 | -- | $94,630 |
Find assessor info on the county website
Monthly payment
Est. payment
Payment breakdown
Explore the cost of this home by adjusting the details. Changes won't be saved.Climate risks
Neighborhood: 50021
Nearby schools
Schools provided by the listing agent
- District: Ankeny
Source: DMMLS. This data may not be complete. We recommend contacting the local school district to confirm school assignments for this home.

Similar homes
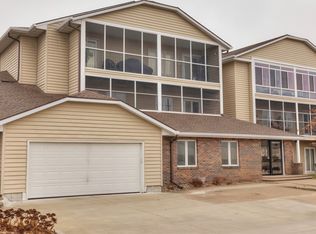
- $163,0002 bd2 ba1.1k sqft301 SE Delaware Ave Unit 201, Ankeny, IA 50021For Sale

 MLS ID #71154, Stacie Holst, Re/Max Precision Ankeny Uptown. CIBR
 - $160,0002 bd2 ba950 sqft405 SE Delaware Ave Unit 303, Ankeny, IA 50021For Sale
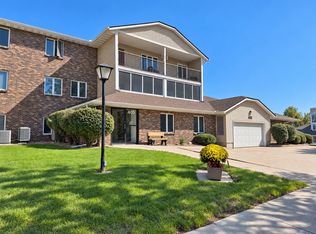 MLS ID #750501, Jaime Blue, JLN Realty Company, LLC. DMMLS
 - $164,9002 bd2 ba1k sqft1168 SE Village View Ln, Ankeny, IA 50021For Sale
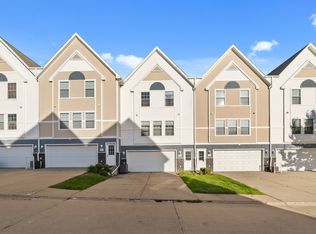 MLS ID #750761, Zack Barragan, RE/MAX Precision. DMMLS
 - $159,0002 bd1 ba1.1k sqft411 SE Delaware Ave Unit 310, Ankeny, IA 50021For Sale
 MLS ID #744179, Darson Grantham, Keller Williams Realty GDM. DMMLS
