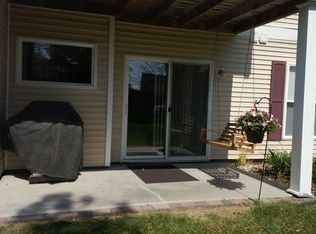
Move-in ready and thoughtfully updated from top to bottom, this 978 SF corner-unit condo in Clive is a rare find. Featuring 2 bedrooms, 2 full bathrooms, an updated kitchen and baths, new flooring and paint throughout, plus new appliances and a recently replaced furnace, this home is truly turnkey. A detached single-stall garage adds everyday convenience that's hard to find in condo living.
Located just minutes from the Greenbelt Trail, Clive Aquatic Center, Jordan Creek shopping, and quick access to I-35/80, you'll enjoy a great balance of quiet surroundings and metro convenience. Pet-friendly for pets up to 20 lbs. HOA includes a 20% rental cap with a one-year owner-occupancy requirement, offering future rental potential as well.
Whether you're looking for low-maintenance living or a strong long-term opportunity, this condo is worth a private tour.
All information obtained from seller and public records
For sale
$162,000
2153 NW 159th St Unit 56, Clive, IA 50325
2beds
978sqft
Townhouse, Condominium, Multi Family, Apartment
Built in 1999
-- sqft lot
$-- Zestimate®
$166/sqft
$295/mo HOA
What's special
Move-in readyUpdated kitchen and bathsDetached single-stall garageRecently replaced furnaceNew appliances
- 150 days
- 140
- 10
Zillow last checked:
Listing updated:
Listed by:
Parker Crispin (641)512-6490,
RE/MAX Precision
Source: DMMLS,MLS#: 741355 Originating MLS: Des Moines Area Association of REALTORS
Originating MLS: Des Moines Area Association of REALTORSFacts & features
Interior
Bedrooms & bathrooms
- Bedrooms: 2
- Bathrooms: 2
- Full bathrooms: 1
- 3/4 bathrooms: 1
- Main level bedrooms: 2
Heating
- Forced Air, Gas
Cooling
- Central Air
Appliances
- Included: Dryer, Dishwasher, Microwave, Refrigerator, Stove, Washer
Features
- Flooring: Carpet
- Number of fireplaces: 1
Interior area
- Total structure area: 978
- Total interior livable area: 978 sqft
Property
Parking
- Total spaces: 1
- Parking features: Detached, Garage, One Car Garage
- Garage spaces: 1
Details
- Parcel number: 1235207056
- Zoning: R
Construction
Type & style
- Home type: Condo
- Property subtype: Townhouse, Condominium, Multi Family, Apartment
- Attached to another structure: Yes
Materials
- Foundation: Slab
Condition
- Year built: 1999
Utilities & green energy
- Sewer: Public Sewer
- Water: Public
Community & HOA
HOA
- Has HOA: Yes
- HOA fee: $295 monthly
- HOA name: Westmont Condo HOA
- Second HOA name: Edge Property Management
Location
- Region: Clive
Financial & listing details
- Price per square foot: $166/sqft
- Tax assessed value: $146,490
- Annual tax amount: $2,248
- Date on market: 5/21/2026
- Cumulative days on market: 151 days
- Listing terms: Cash,Conventional,FHA,VA Loan
- Road surface type: Concrete
Estimated market value
Not available
Estimated sales range
Not available
Not available
Price history
| Date | Event | Price |
|---|---|---|
| 6/19/2026 | Price change | $162,000-3%$166/sqft |
Source:  DMMLS #741355 Report a problem DMMLS #741355 Report a problem | ||
| 5/21/2026 | Listed for sale | $167,000+96.5%$171/sqft |
Source: DMMLS #741355 Report a problem | ||
| 10/10/2023 | Sold | $85,000$87/sqft |
Source: Public Record Report a problem | ||
Public tax history
| Year | Property taxes | Tax assessment |
|---|---|---|
| 2025 | $2,248 +6.9% | $146,490 +3.6% |
| 2024 | $2,102 +4.7% | $141,450 +4.9% |
| 2023 | $2,008 +11.2% | $134,780 +21.9% |
| 2022 | $1,806 -1.4% | $110,600 +10% |
| 2021 | $1,832 +1.9% | $100,580 +3.9% |
| 2020 | $1,798 +1.1% | $96,820 |
| 2019 | $1,778 +16.4% | $96,820 +6% |
| 2018 | $1,528 | $91,320 +14.5% |
| 2017 | $1,528 +11% | $79,740 -1.5% |
| 2016 | $1,376 -3.6% | $80,970 +7.5% |
| 2015 | $1,428 +12.1% | $75,300 +4.9% |
| 2014 | $1,274 -5.5% | $71,750 |
| 2013 | $1,348 +0.1% | -- |
| 2012 | $1,346 -15% | -- |
| 2011 | $1,584 +2.2% | -- |
| 2010 | $1,550 -0.9% | -- |
| 2009 | $1,564 +4% | -- |
| 2008 | $1,504 +12.9% | -- |
| 2007 | $1,332 | -- |
Find assessor info on the county website
Monthly payment
Est. payment
Payment breakdown
Explore the cost of this home by adjusting the details. Changes won't be saved.Climate risks
Neighborhood: 50325
Nearby schools
Schools provided by the listing agent
- District: Waukee
Source: DMMLS. This data may not be complete. We recommend contacting the local school district to confirm school assignments for this home.
- $217,8002 bd2 ba978 sqft2119 NW 159th St UNIT 34, Clive, IA 50325Off Market

- $133,7002 bd2 ba978 sqft2119 NW 159th St UNIT 35, Clive, IA 50325Off Market
- $135,4002 bd2 ba978 sqft2119 NW 159th St UNIT 38, Clive, IA 50325Off Market
- $136,8002 bd2 ba978 sqft2119 NW 159th St UNIT 39, Clive, IA 50325Off Market

Similar homes
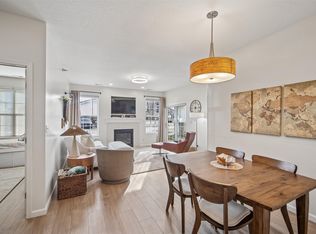
- $165,0002 bd2 ba1.1k sqft1313 SE University Ave Unit 102, Waukee, IA 50263For Sale
 MLS ID #747299, Anastasiya Landry, Iowa Realty Mills Crossing. DMMLS
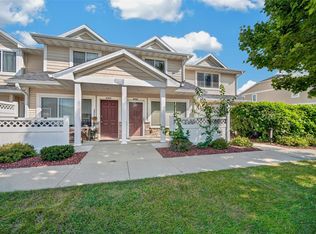
 - $160,0002 bd3 ba1.1k sqft8601 Westown Pkwy Unit 10106, West Des Moines, IA 50266For Sale
 MLS ID #748946, Matt Young, Keller Williams Realty GDM. DMMLS
 - $150,0002 bd2 ba999 sqft950 67th St Unit 123, West Des Moines, IA 50266For Sale
 MLS ID #746893, McCormick, Kayla, EXP Realty, LLC. DMMLS
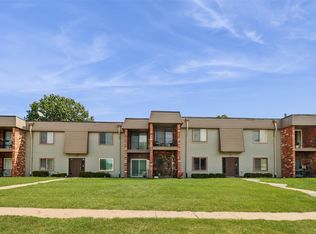
 - $155,0002 bd2 ba1.1k sqft4817 Woodland Ave Unit 2, West Des Moines, IA 50266For Sale
 MLS ID #749019, Kelly Musgrove, LPT Realty, LLC. DMMLS
 - $130,0002 bd2 ba1k sqft4805 86th St APT 5, Urbandale, IA 50322For Sale
 MLS ID #70055, Jim Horstman, Hunziker & Assoc.-Ames. CIBR
 - $167,0002 bd2 ba950 sqft301 SE Delaware Ave Unit 303, Ankeny, IA 50021For SaleMLS ID #71202, Stacie Holst, Re/Max Precision Ankeny Uptown. CIBR
