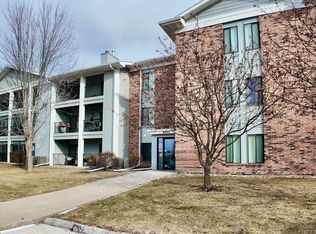
Just Announced... The Seller is Paying the First Full year's of HOA dues with an accepted offer. PLUS get a Special Interest Rate of 5.50%! Carefree & convenient, easy living just off 86th Street. This well-maintained ground-floor condo features two bedrooms and two baths, tile and new carpet throughout, and was recently painted. Convenient kitchen w/ breakfast bar and dining area. Stove, microwave, dishwasher, and refrigerator. Fantastic, the unit washer and dryer are included. Good-sized living room with wood-burning fireplace. There is also a large enclosed deck with morning sun and afternoon shade. This condo community offers great amenities, including underground heated parking, with additional parking just outside the patio, a swimming pool, a private clubhouse, and a tennis/basketball court. The association also handles snow removal and lawn care for you. You can access your unit from the parking lot or via the parking garage elevator. Plus, there is easy access to nearby dining and shopping as well as the interstate. This is in the Johnston School District. Pets are not allowed. A limited number of units can be rented as per the association's rules. Come tour this condo today. This Special 5.5% Interest Rate is through BankersTrust here is Ames. See Listing agent for complete details.
For sale
$130,000
4805 86th St APT 5, Urbandale, IA 50322
2beds
1,008sqft
Condominium, Residential
Built in 1981
-- sqft lot
$-- Zestimate®
$129/sqft
$500/mo HOA
What's special
Swimming poolRecently paintedWell-maintained ground-floor condoUnderground heated parkingPrivate clubhouse
- 148 days
- 168
- 5
Zillow last checked:
Listing updated:
Listed by:
Jim Horstman 515-720-7859,
Hunziker & Assoc.-Ames
Source: CIBR,MLS#: 70055
Facts & features
Interior
Bedrooms & bathrooms
- Bedrooms: 2
- Bathrooms: 2
- Full bathrooms: 1
- 3/4 bathrooms: 1
Primary bedroom
- Level: Main
Bedroom 2
- Level: Main
Primary bathroom
- Level: Main
Full bathroom
- Level: Main
Other
- Level: Main
Kitchen
- Level: Main
Laundry
- Level: Main
Living room
- Level: Main
Utility room
- Level: Main
Heating
- Forced Air, Natural Gas
Cooling
- Central Air
Appliances
- Included: Dishwasher, Disposal, Dryer, Microwave, Range, Refrigerator, Washer
- Laundry: Main Level
Features
- Flooring: Carpet
- Basement: None
- Has fireplace: Yes
Interior area
- Total structure area: 1,008
- Total interior livable area: 1,008 sqft
- Finished area above ground: 1,008
Property
Parking
- Parking features: Garage
- Has garage: Yes
Features
- Patio & porch: Patio
- Pool features: Association
Lot
- Features: Level
Details
- Parcel number: 792514302035
- Zoning: PUD
- Special conditions: Standard
Construction
Type & style
- Home type: Condo
- Property subtype: Condominium, Residential
Materials
- Brick
- Foundation: Concrete Perimeter, Tile
Condition
- Year built: 1981
Utilities & green energy
- Sewer: Public Sewer
- Water: Public
Community & HOA
HOA
- Has HOA: Yes
- Amenities included: Trash, Snow Removal, Pool
- HOA fee: $500 monthly
- HOA name: Sentry Management
- HOA phone: 515-222-3699
Location
- Region: Urbandale
Financial & listing details
- Price per square foot: $129/sqft
- Tax assessed value: $134,000
- Annual tax amount: $1,624
- Date on market: 5/20/2026
- Road surface type: Hard Surface
Estimated market value
Not available
Estimated sales range
Not available
$1,292/mo
Price history
| Date | Event | Price |
|---|---|---|
| 5/20/2026 | Listed for sale | $130,000+30%$129/sqft |
Source:  CIBR #70055 Report a problem CIBR #70055 Report a problem | ||
| 4/15/2025 | Sold | $100,000-4.8%$99/sqft |
Source:  DMMLS #706904 Report a problem DMMLS #706904 Report a problem | ||
| 3/26/2025 | Pending sale | $105,000$104/sqft |
Source: DMMLS #706904 Report a problem | ||
| 2/1/2025 | Listed for sale | $105,000$104/sqft |
Source: DMMLS #706904 Report a problem | ||
| 1/27/2025 | Pending sale | $105,000$104/sqft |
Source: DMMLS #706904 Report a problem | ||
| 12/29/2024 | Price change | $105,000-10.6%$104/sqft |
Source: DMMLS #706904 Report a problem | ||
| 11/21/2024 | Price change | $117,500-6%$117/sqft |
Source: DMMLS #706904 Report a problem | ||
| 11/5/2024 | Listed for sale | $125,000+31.6%$124/sqft |
Source: DMMLS #706904 Report a problem | ||
| 4/26/2017 | Sold | $95,000-4.9%$94/sqft |
Source: DMMLS #534044 Report a problem | ||
| 4/26/2017 | Listed for sale | $99,900$99/sqft |
Source: Greater Des Moines #534044 Report a problem | ||
| 4/20/2017 | Pending sale | $99,900$99/sqft |
Source: Keller Williams - Greater Des Moines #534044 Report a problem | ||
| 3/11/2017 | Listed for sale | $99,900+51.4%$99/sqft |
Source: Keller Williams - Greater Des Moines #534044 Report a problem | ||
| 6/22/2012 | Sold | $66,000-23.3%$65/sqft |
Source: DMMLS #396613 Report a problem | ||
| 2/26/2012 | Listed for sale | $86,000+10.3%$85/sqft |
Source: RE/MAX Real Estate Concepts #396613 Report a problem | ||
| 9/25/2001 | Sold | $78,000$77/sqft |
Source: Public Record Report a problem | ||
Public tax history
| Year | Property taxes | Tax assessment |
|---|---|---|
| 2025 | $1,624 -1.5% | $134,000 +5% |
| 2024 | $1,648 -1.2% | $127,600 |
| 2023 | $1,668 -11% | $127,600 +26% |
| 2022 | $1,874 -1.4% | $101,300 |
| 2021 | $1,900 +1.9% | $101,300 +4% |
| 2020 | $1,864 +6.8% | $97,400 |
| 2019 | $1,746 +4.2% | $97,400 +12% |
| 2018 | $1,676 | $87,000 |
| 2017 | $1,676 -10.3% | $87,000 +3.9% |
| 2016 | $1,868 | $83,700 |
| 2015 | $1,868 +4.6% | $83,700 +1.9% |
| 2014 | $1,786 | $82,100 |
| 2013 | -- | $82,100 -9% |
| 2012 | -- | $90,200 |
| 2011 | -- | $90,200 -2% |
| 2010 | -- | $92,000 |
| 2009 | -- | $92,000 +0.2% |
| 2008 | -- | $91,800 |
| 2007 | -- | $91,800 +8.8% |
| 2006 | -- | $84,400 |
| 2005 | -- | $84,400 +6.5% |
| 2003 | -- | $79,260 +7% |
| 2002 | -- | $74,080 |
| 2001 | -- | $74,080 |
Find assessor info on the county website
Monthly payment
Est. payment
Payment breakdown
Explore the cost of this home by adjusting the details. Changes won't be saved.Climate risks
Neighborhood: 50322


Similar homes
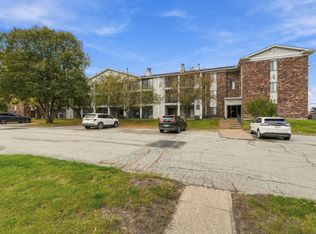
- $125,0002 bd2 ba998 sqft4821 86th St APT 21, Urbandale, IA 50322For Sale
 MLS ID #739401, Heather Carey, RE/MAX Concepts. DMMLS
 - $114,9002 bd2 ba998 sqft4829 86th St APT 25, Urbandale, IA 50322For Sale
 MLS ID #746770, Al Tramontina, RE/MAX Precision. DMMLS
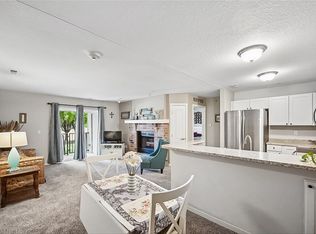
 - $122,0002 bd1 ba998 sqft4821 86th St APT 10, Urbandale, IA 50322For Sale
 Iowa Realty
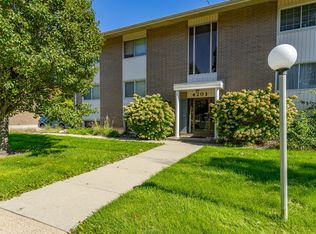
 - $120,0002 bd2 ba960 sqft4203 62nd St APT 6, Urbandale, IA 50322For Sale
 MLS ID #750604, Ingrid Williams, RE/MAX Concepts. DMMLS
 - $95,0002 bd2 ba958 sqft7815 Douglas Ave APT 304, Urbandale, IA 50322For Sale
 MLS ID #71316, Jason Rude, Rude Realty. CIBR
