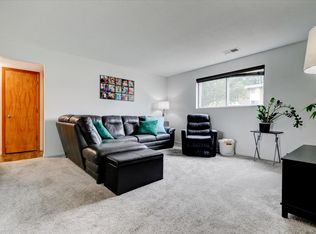
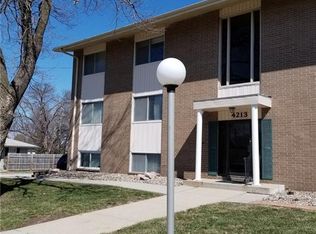
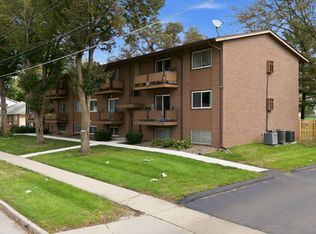
Welcome home to this well maintained 2 Bedroom, 2 Bathroom CONDO in a quiet neighborhood that is close to EVERYTHING you need (shopping, restaurants, groceries, schools, workout facilities, highway access, and more!!) Are you tired of renting and paying for someone else's investment?? Or are you sick of lawncare, snow removal, and the responsibility of exterior maintenance?? If so, this is the perfect opportunity for you to build your own Equity while being able to kick your feet up to relax in the comfort that this top floor unit will provide for you.
The unique layout of the bathrooms is an absolute must see and is perfect for YOUR busy family members who just can't wait their turn!! All APPLIANCES stay. Shared laundry room located just out the back door. More than enough in-unit storage. Huge eat-in kitchen is perfect for entertaining. Enjoy a cup of coffee on your private balcony while watching the sunrise. Some recent repairs/updates include: New Doors, Windows, and Patio Door replaced in 2023; New Living room Flooring 2024; Fresh Paint 2026. Off-street parking. Contact your Agent now to schedule a private tour.
For sale
$112,000
4213 62nd St APT 6, Des Moines, IA 50322
2beds
960sqft
Townhouse, Condominium, Multi Family, Apartment
Built in 1968
-- sqft lot
$107,000 Zestimate®
$117/sqft
$240/mo HOA
What's special
Off-street parkingTop floor unitAll appliances stay
- 58 days
- 106
- 7
Zillow last checked:
Listing updated:
Listed by:
Jermaine Parkey (515)865-7347,
RE/MAX Concepts
Source: DMMLS,MLS#: 747435 Originating MLS: Des Moines Area Association of REALTORS
Originating MLS: Des Moines Area Association of REALTORSFacts & features
Interior
Bedrooms & bathrooms
- Bedrooms: 2
- Bathrooms: 2
- Full bathrooms: 1
- 1/2 bathrooms: 1
- Main level bedrooms: 2
Heating
- Forced Air, Gas, Natural Gas
Cooling
- Central Air
Appliances
- Included: Dishwasher, Microwave, Refrigerator
Features
- Eat-in Kitchen, Cable TV, Window Treatments
- Flooring: Carpet, Laminate, Tile
Interior area
- Total structure area: 960
- Total interior livable area: 960 sqft
Property
Features
- Patio & porch: Deck
- Exterior features: Deck
Details
- Parcel number: 31201042648000
- Zoning: R-3
Construction
Type & style
- Home type: Condo
- Property subtype: Townhouse, Condominium, Multi Family, Apartment
- Attached to another structure: Yes
Materials
- Brick
Condition
- Year built: 1968
Utilities & green energy
- Sewer: Public Sewer
- Water: Public
Community & HOA
Community
- Features: Snow Removal
HOA
- Has HOA: Yes
- Services included: Maintenance Grounds, Maintenance Structure, Snow Removal, Trash
- HOA fee: $240 monthly
- HOA name: Jensen Manor Owners Assoc
- Second HOA name: Jensen Manor/Tammy Schmitz
- Second HOA phone: 515-782-6212
Location
- Region: Des Moines
Financial & listing details
- Price per square foot: $117/sqft
- Tax assessed value: $101,600
- Annual tax amount: $1,763
- Date on market: 8/17/2026
- Listing terms: Cash,Conventional,FHA,VA Loan
- Road surface type: Concrete
Estimated market value
$107,000
$102,000 - $112,000
$1,068/mo
Price history
| Date | Event | Price |
|---|---|---|
| 8/17/2026 | Listed for sale | $112,000+53.4%$117/sqft |
Source:  DMMLS #747435 Report a problem DMMLS #747435 Report a problem | ||
| 5/25/2016 | Sold | $73,000-2.7%$76/sqft |
Source: DMMLS #509925 Report a problem | ||
| 4/13/2016 | Pending sale | $75,000$78/sqft |
Source: Century 21 Signature #509925 Report a problem | ||
| 1/11/2016 | Listed for sale | $75,000-3.8%$78/sqft |
Source: Century 21 Signature #509925 Report a problem | ||
| 4/5/2006 | Sold | $78,000+38.1%$81/sqft |
Source: Public Record Report a problem | ||
| 4/9/2002 | Sold | $56,500$59/sqft |
Source: Public Record Report a problem | ||
Public tax history
| Year | Property taxes | Tax assessment |
|---|---|---|
| 2025 | $1,404 +2.3% | $101,600 +17.9% |
| 2024 | $1,372 +7.4% | $86,200 |
| 2023 | $1,278 +1.4% | $86,200 +26% |
| 2022 | $1,260 -2.5% | $68,400 |
| 2021 | $1,292 +2.1% | $68,400 +3% |
| 2020 | $1,266 -4.8% | $66,400 |
| 2019 | $1,330 +4.1% | $66,400 |
| 2018 | $1,278 | $66,400 |
| 2017 | $1,278 -9.6% | $66,400 +3.3% |
| 2016 | $1,414 | $64,300 |
| 2015 | $1,414 +3.2% | $64,300 |
| 2014 | $1,370 | $64,300 |
| 2013 | -- | $64,300 -8.9% |
| 2012 | -- | $70,600 |
| 2011 | -- | $70,600 -9.9% |
| 2010 | -- | $78,400 |
| 2009 | -- | $78,400 +6.5% |
| 2008 | -- | $73,600 |
| 2007 | -- | $73,600 +11.5% |
| 2006 | -- | $66,000 |
| 2005 | -- | $66,000 +21.5% |
| 2003 | -- | $54,300 +4.4% |
| 2002 | -- | $52,010 |
| 2001 | -- | $52,010 |
Find assessor info on the county website
Monthly payment
Est. payment
Payment breakdown
Explore the cost of this home by adjusting the details. Changes won't be saved.Climate risks
Neighborhood: 50322
Nearby schools
Schools provided by the listing agent
- District: Urbandale
Source: DMMLS. This data may not be complete. We recommend contacting the local school district to confirm school assignments for this home.

Similar homes
- $120,0002 bd2 ba960 sqft4203 62nd St APT 6, Urbandale, IA 50322For Sale
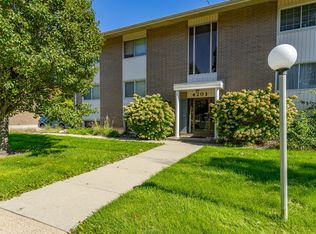 MLS ID #750604, Ingrid Williams, RE/MAX Concepts. DMMLS
 - $112,5002 bd1 ba960 sqft4200 62nd St APT 5, Urbandale, IA 50322For Sale
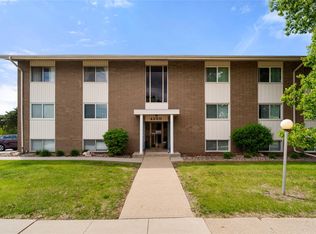 MLS ID #740782, Ethan Freeman, RE/MAX Precision. DMMLS
 - $110,0002 bd1 ba896 sqft4209 65th St APT 4, Urbandale, IA 50322For Sale
 MLS ID #750387, Lisa Schoening, Keller Williams Ankeny Metro. DMMLS
 - $114,9002 bd2 ba998 sqft4829 86th St APT 25, Urbandale, IA 50322For Sale
 MLS ID #746770, Al Tramontina, RE/MAX Precision. DMMLS
 - $95,0002 bd2 ba958 sqft7815 Douglas Ave APT 304, Urbandale, IA 50322For Sale
 MLS ID #71316, Jason Rude, Rude Realty. CIBR
 - $130,0002 bd2 ba1k sqft4805 86th St APT 5, Urbandale, IA 50322For SaleMLS ID #70055, Jim Horstman, Hunziker & Assoc.-Ames. CIBR
