Welcome to this beautifully updated 2-bedroom, 1.5-bath condo in the heart of Urbandale! Located on the third floor, this move-in ready home has been completely renovated from top to bottom. Enjoy peace and quiet with soundproof flooring and freshly updated walls throughout.
The modern kitchen features stylish cabinetry, sleek quartz countertops, and updated appliances—perfect for everyday living and entertaining. Both bathrooms have been thoughtfully refreshed, and the entire unit has been freshly painted, creating a clean, contemporary feel.
Cozy up in the inviting living area featuring an electric fireplace, adding warmth and ambiance—perfect for relaxing evenings at home. Step outside to your private covered deck, an ideal spot to unwind and enjoy the outdoors.
This condo also includes a convenient 1-car garage for added storage and protection. Situated in a fantastic location with easy access to grocery stores, restaurants, and entertainment, this home offers both comfort and convenience. Don’t miss your chance to own this beautifully updated, low-maintenance condo! CALL TO SCHEDULE YOUR TOUR!
For sale
$135,000
7815 Douglas Ave APT 305, Urbandale, IA 50322
2beds
958sqft
:
Get pre-qualified$1,232/mo
Townhouse, Condominium, Multi Family, Apartment
Built in 1971
-- sqft lot
$-- Zestimate®
$141/sqft
$225/mo HOA
What's special
Modern kitchenStylish cabinetryFreshly updated walls throughoutUpdated appliancesSleek quartz countertopsSoundproof flooring
- 83 days |
- 250 |
- 12 |
Zillow last checked:
Listing updated:
Listed by:
Zlatka Kuckovic (515)724-8954,
Realty ONE Group Impact
Source: DMMLS,MLS#: 738391 Originating MLS: Des Moines Area Association of REALTORS
Originating MLS: Des Moines Area Association of REALTORSFacts & features
Interior
Bedrooms & bathrooms
- Bedrooms: 2
- Bathrooms: 2
- Full bathrooms: 1
- 3/4 bathrooms: 1
- Main level bedrooms: 2
Heating
- Forced Air, Gas, Natural Gas
Cooling
- Central Air
Appliances
- Included: Dishwasher, Refrigerator, Stove
Features
- Number of fireplaces: 1
Interior area
- Total structure area: 958
- Total interior livable area: 958 sqft
Property
Parking
- Total spaces: 1
- Parking features: Detached, Garage, One Car Garage
- Garage spaces: 1
Details
- Parcel number: 312/00990125000
- Zoning: R
Construction
Type & style
- Home type: Condo
- Property subtype: Townhouse, Condominium, Multi Family, Apartment
- Attached to another structure: Yes
Materials
- Roof: Asphalt,Shingle
Condition
- Year built: 1971
Utilities & green energy
- Sewer: Public Sewer
- Water: Public
Community & HOA
HOA
- Has HOA: Yes
- Services included: Maintenance Grounds, Maintenance Structure, Snow Removal
- HOA fee: $225 monthly
- HOA name: Executive Manner Owners Assoc
- Second HOA name: Stanbrough Realty CO. LLC
- Second HOA phone: 515-334-3345
Location
- Region: Urbandale
Financial & listing details
- Price per square foot: $141/sqft
- Tax assessed value: $2,400
- Annual tax amount: $1,596
- Date on market: 4/14/2026
- Cumulative days on market: 90 days
- Listing terms: Cash,Conventional
Estimated market value
Not available
Estimated sales range
Not available
Not available
Price history
| Date | Event | Price |
|---|---|---|
| 5/13/2026 | Listed for sale | $135,000$141/sqft |
Source:  DMMLS #738391 Report a problem DMMLS #738391 Report a problem | ||
| 4/21/2026 | Pending sale | $135,000$141/sqft |
Source: DMMLS #738391 Report a problem | ||
| 4/14/2026 | Price change | $135,000-6.9%$141/sqft |
Source: DMMLS #738391 Report a problem | ||
| 3/13/2026 | Price change | $145,000-12.1%$151/sqft |
Source: Owner Report a problem | ||
| 2/2/2026 | Listed for sale | $165,000$172/sqft |
Source: Owner Report a problem | ||
| 12/27/2025 | Listing removed | -- |
Source: Owner Report a problem | ||
| 9/24/2025 | Listed for sale | $165,000+83.3%$172/sqft |
Source: Owner Report a problem | ||
| 5/10/2022 | Sold | $90,000-2.7%$94/sqft |
Source: DMMLS #645304 Report a problem | ||
| 2/12/2022 | Pending sale | $92,500$97/sqft |
Source: DMMLS #645304 Report a problem | ||
| 2/7/2022 | Listed for sale | $92,500$97/sqft |
Source: DMMLS #645304 Report a problem | ||
Public tax history
| Year | Property taxes | Tax assessment |
|---|---|---|
| 2025 | $42 | $2,400 +4.3% |
| 2024 | $42 +10.5% | $2,300 |
| 2023 | $38 | $2,300 +27.8% |
| 2022 | $38 -5% | $1,800 |
| 2021 | $40 | $1,800 |
| 2020 | $40 -4.8% | $1,800 |
| 2019 | $42 +5% | $1,800 |
| 2018 | $40 | $1,800 |
| 2017 | $40 | $1,800 |
| 2016 | $40 | $1,800 |
| 2015 | $40 +5.3% | $1,800 |
| 2014 | $38 | $1,800 |
| 2013 | -- | $1,800 -10% |
| 2012 | -- | $2,000 |
| 2011 | -- | $2,000 -4.8% |
| 2010 | -- | $2,100 |
| 2009 | -- | $2,100 |
| 2008 | -- | $2,100 |
| 2007 | -- | $2,100 +5% |
| 2006 | -- | $2,000 |
| 2005 | -- | $2,000 -0.5% |
| 2003 | -- | $2,010 +9.8% |
| 2002 | -- | $1,830 |
| 2001 | -- | $1,830 |
Find assessor info on the county website
Monthly payment
Est. payment
Payment breakdown
Explore the cost of this home by adjusting the details. Changes won't be saved.Climate risks
Neighborhood: 50322
Nearby schools
GreatSchools rating
- 7/10Rolling Green Elementary SchoolGrades: K-5Distance: 0.4 mi
- 4/10Urbandale Middle SchoolGrades: 6-8Distance: 0.6 mi
- 8/10Urbandale High SchoolGrades: 9-12Distance: 0.8 mi
Schools provided by the listing agent
- District: Urbandale
Source: DMMLS. This data may not be complete. We recommend contacting the local school district to confirm school assignments for this home.
- $112,0002 bd2 ba958 sqft7815 Douglas Ave APT 109, Urbandale, IA 50322Sold

- $129,500-- bd-- ba958 sqft7815 Douglas Ave APT 210, Urbandale, IA 50322Sold
- $79,9001 bd1 ba810 sqft7815 Douglas Ave APT 101, Urbandale, IA 50322Sold
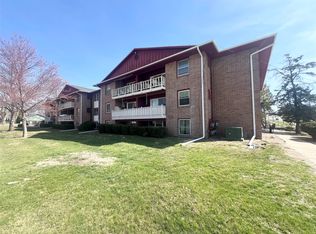
- $85,0002 bd2 ba958 sqft7815 Douglas Ave APT 105, Urbandale, IA 50322Sold

- $75,0002 bd2 ba958 sqft7815 Douglas Ave APT 209, Des Moines, IA 50322Sold
- $73,0002 bd2 ba958 sqft7815 Douglas Ave APT 108, Urbandale, IA 50322Sold
- $90,0002 bd2 ba958 sqft7815 Douglas Ave APT 107, Urbandale, IA 50322Sold
- $72,7002 bd2 ba958 sqft7815 Douglas Ave APT 102, Urbandale, IA 50322Off Market
A local agent can set up tours, give advice and negotiate with sellers.
Similar homes
- $130,0002 bd2 ba1k sqft4805 86th St APT 5, Urbandale, IA 50322For Sale

 MLS ID #70055, Jim Horstman, Hunziker & Assoc.-Ames. CIBR
 - $138,0002 bd1 ba864 sqft10141 Sutton Dr Unit 1, Urbandale, IA 50322For Sale
 MLS ID #742844, Helen Turner, Iowa Realty Mills Crossing. DMMLS
 - $135,0003 bd2 ba1k sqft1900 50th St APT 10, Des Moines, IA 50310For Sale
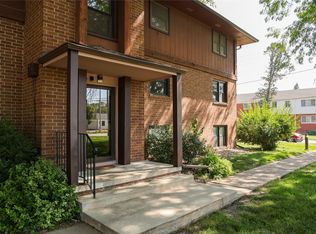 MLS ID #746561, Terri Steinmann, Realty ONE Group Impact. DMMLS
 - $122,5002 bd2 ba1k sqft4829 86th St APT 19, Urbandale, IA 50322For Sale
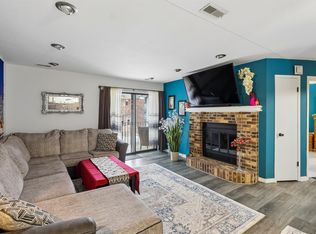 MLS ID #735623, Selma Efendic, RE/MAX Precision. DMMLS
 - $114,9002 bd2 ba998 sqft4829 86th St APT 25, Urbandale, IA 50322For SaleMLS ID #743790, Marc Lee, RE/MAX Precision. DMMLS
- $103,0002 bd2 ba878 sqft4206 64th St APT 2, Urbandale, IA 50322For SaleMLS ID #734349, Zlatka Kuckovic, Realty ONE Group Impact. DMMLS
- $138,0002 bd2 ba898 sqft5221 Boulder Dr Unit 7, West Des Moines, IA 50265For SaleMLS ID #746241, Mike Capobianco, Iowa Realty Mills Crossing. DMMLS
- $135,0002 bd2 ba976 sqft1915 22nd St, Des Moines, IA 50310For SaleMLS ID #746407, Austin Sullivan, RE/MAX Concepts. DMMLS
- $156,0002 bd2 ba902 sqft5916 Sutton Pl APT 8, Urbandale, IA 50322For SaleMLS ID #745804, Teresa Knox, Iowa Realty Ankeny. DMMLS
- $105,5002 bd2 ba960 sqft4202 62nd St APT 6, Urbandale, IA 50322For SaleMLS ID #717219, Erin Kamp, RE/MAX Precision. DMMLS
- $169,9002 bd1 ba856 sqft7016 Palm Dr, Urbandale, IA 50322For SaleMLS ID #731497, Dan Vierling, Iowa Realty Mills Crossing. DMMLS
- $139,5002 bd2 ba1k sqft1240 49th St Unit 6, West Des Moines, IA 50266For SaleMLS ID #743506, Jeff Horner, Gillum Group Real Estate LLC. DMMLS
- $165,0002 bd2 ba1.2k sqft3663 Grand Ave Unit 501, Des Moines, IA 50312For SaleMLS ID #746273, Ann Conover, Keller Williams Realty GDM. DMMLS
- $140,0002 bd1 ba879 sqft1335 SE 6th St APT 304, Grimes, IA 50111For SaleMLS ID #744969, Steph Anania, RE/MAX Revolution. DMMLS
- $149,9002 bd2 ba1.2k sqft4902 University Ave APT 325, Des Moines, IA 50311For SaleMLS ID #740168, Jasmina Salkic-Schutte, EXIT Realty & Associates. DMMLS
- $145,0002 bd1 ba944 sqft2343 Glenwood Dr #50, Des Moines, IA 50321For SaleMLS ID #741065, Marce Peters, Realty ONE Group Impact. DMMLS
- $196,9002 bd2 ba1.3k sqft6846 Oakwood Dr, Urbandale, IA 50322For SaleMLS ID #745976, Mariah Meek, RE/MAX Concepts. DMMLS
- $199,9003 bd1 ba1.1k sqft7113 Maple Dr, Urbandale, IA 50322For SaleMLS ID #744073, Chris Albright, RE/MAX Precision. DMMLS
- $184,0002 bd1 ba907 sqft3938 57th St, Des Moines, IA 50310For SaleMLS ID #746649, Mi So, RE/MAX Cornerstone. DMMLS
- $134,9002 bd2 ba938 sqft6440 Ep True Pkwy Unit 1108, West Des Moines, IA 50266For SaleMLS ID #67255, Stacie Holst, Re/Max Precision Ankeny Uptown. CIBR
