Welcome home to this one-of-a-kind condo gem in the heart of highly desirable Urbandale! This beautifully updated ground-floor unit combines comfort, style, and convenience with a super cool shabby chic design that gives the home warmth and personality throughout. Step inside to find solid surface flooring flowing seamlessly through the entire home, creating an inviting and low-maintenance living space. The cozy living room features a charming gas fireplace, perfect for relaxing evenings, while the walk-out patio offers the ideal spot to enjoy morning coffee or unwind outdoors. The condo offers two spacious bedrooms, an updated bathroom complete with an easy-access all-in shower, and a thoughtful layout designed for comfortable everyday living. Located in a sought-after area close to shopping, dining, parks, and wonderful community amenities, this truly special condo is the perfect blend of style, function, and location. Dues include building maintenance, lawn care, snow removal and trash.
For sale
Price cut: $5K (7/7)
$138,000
10141 Sutton Dr Unit 1, Urbandale, IA 50322
2beds
864sqft
:
Get pre-qualified$1,214/mo
Townhouse, Condominium, Multi Family, Apartment
Built in 1999
-- sqft lot
$136,600 Zestimate®
$160/sqft
$175/mo HOA
What's special
Charming gas fireplaceBeautifully updated ground-floor unitTwo spacious bedroomsWalk-out patio
- 45 days |
- 293 |
- 24 |
Zillow last checked:
Listing updated:
Listed by:
Helen Turner,
Iowa Realty Mills Crossing
Source: DMMLS,MLS#: 742844 Originating MLS: Des Moines Area Association of REALTORS
Originating MLS: Des Moines Area Association of REALTORSFacts & features
Interior
Bedrooms & bathrooms
- Bedrooms: 2
- Bathrooms: 1
- Full bathrooms: 1
- Main level bedrooms: 2
Heating
- Forced Air, Gas, Natural Gas
Cooling
- Central Air
Appliances
- Included: Dryer, Dishwasher, Microwave, Refrigerator, Stove, Washer
- Laundry: Main Level
Features
- Flooring: Laminate, Tile
- Number of fireplaces: 1
- Fireplace features: Gas, Vented
Interior area
- Total structure area: 864
- Total interior livable area: 864 sqft
Video & virtual tour
Property
Parking
- Total spaces: 1
- Parking features: Detached, Garage, One Car Garage
- Garage spaces: 1
Features
- Patio & porch: Open, Patio
- Exterior features: Patio
Lot
- Size: 2,787 Square Feet
- Features: Rectangular Lot
Details
- Parcel number: 31201014301000
- Zoning: PUD
Construction
Type & style
- Home type: Condo
- Architectural style: Art Deco
- Property subtype: Townhouse, Condominium, Multi Family, Apartment
- Attached to another structure: Yes
Materials
- Vinyl Siding
- Foundation: Poured, Slab
- Roof: Asphalt,Shingle
Condition
- Year built: 1999
Utilities & green energy
- Sewer: Public Sewer
- Water: Public
Community & HOA
HOA
- Has HOA: Yes
- HOA fee: $175 monthly
- HOA name: Foxdale Homeowners Assoc.
- Second HOA name: Sentry Management Inc
- Second HOA phone: 515-222-3699
Location
- Region: Urbandale
Financial & listing details
- Price per square foot: $160/sqft
- Tax assessed value: $122,300
- Annual tax amount: $1,958
- Date on market: 6/11/2026
- Cumulative days on market: 45 days
- Listing terms: Cash,Conventional,FHA,VA Loan
- Road surface type: Concrete
Estimated market value
$136,600
$130,000 - $143,000
$1,132/mo
Price history
| Date | Event | Price |
|---|---|---|
| 7/7/2026 | Price change | $138,000-3.5%$160/sqft |
Source:  DMMLS #742844 Report a problem DMMLS #742844 Report a problem | ||
| 6/11/2026 | Listed for sale | $143,000+82.2%$166/sqft |
Source: DMMLS #742844 Report a problem | ||
| 8/31/1999 | Sold | $78,500$91/sqft |
Source: Public Record Report a problem | ||
Public tax history
| Year | Property taxes | Tax assessment |
|---|---|---|
| 2025 | $1,834 +5% | $122,300 +13.7% |
| 2024 | $1,746 +4.3% | $107,600 |
| 2023 | $1,674 -11.1% | $107,600 +20.4% |
| 2022 | $1,884 -2.4% | $89,400 |
| 2021 | $1,930 +1.6% | $89,400 +2.9% |
| 2020 | $1,900 +2.4% | $86,900 |
| 2019 | $1,856 +16.4% | $86,900 +8.6% |
| 2018 | $1,594 | $80,000 |
| 2017 | $1,594 +12.9% | $80,000 +11.1% |
| 2016 | $1,412 | $72,000 |
| 2015 | $1,412 +1.1% | $72,000 -1.5% |
| 2014 | $1,396 | $73,100 |
| 2013 | -- | $73,100 -6.2% |
| 2012 | -- | $77,900 |
| 2011 | -- | $77,900 -9.2% |
| 2010 | -- | $85,800 |
| 2009 | -- | $85,800 -0.8% |
| 2008 | -- | $86,500 |
| 2007 | -- | $86,500 +2.7% |
| 2006 | -- | $84,200 |
| 2005 | -- | $84,200 +3% |
| 2003 | -- | $81,710 +2% |
| 2002 | -- | $80,100 |
| 2001 | -- | $80,100 |
Find assessor info on the county website
Monthly payment
Est. payment
Payment breakdown
Explore the cost of this home by adjusting the details. Changes won't be saved.Climate risks
Neighborhood: 50322
Nearby schools
GreatSchools rating
- 5/10Timber Ridge Elementary SchoolGrades: K-5Distance: 2.1 mi
- 8/10Summit Middle SchoolGrades: 6-7Distance: 1.5 mi
- 9/10Johnston Senior High SchoolGrades: 10-12Distance: 2.1 mi
Schools provided by the listing agent
- District: Johnston
Source: DMMLS. This data may not be complete. We recommend contacting the local school district to confirm school assignments for this home.
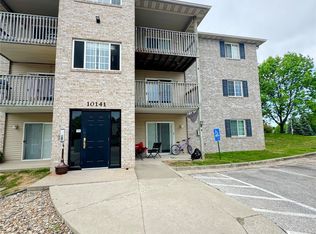
- $130,0002 bd1 ba864 sqft10141 Sutton Dr UNIT 7, Urbandale, IA 50322Sold
- $142,0002 bd1 ba864 sqft10161 Sutton Dr UNIT 3, Urbandale, IA 50322Sold

- $119,0002 bd1 ba864 sqft10161 Sutton Dr UNIT 5, Urbandale, IA 50322Sold
- $113,0002 bd1 ba864 sqft10121 Sutton Dr UNIT 2, Urbandale, IA 50322Sold

- $145,0002 bd1 ba864 sqft10131 Sutton Dr UNIT 2, Urbandale, IA 50322Sold
- $129,9002 bd1 ba864 sqft10111 Sutton Dr UNIT 1, Urbandale, IA 50322For Sale
- $138,0002 bd1 ba864 sqft10111 Sutton Dr UNIT 3, Urbandale, IA 50322Sold
- $146,0002 bd1 ba864 sqft10111 Sutton Dr UNIT 9, Urbandale, IA 50322Sold
A local agent can set up tours, give advice and negotiate with sellers.
Similar homes
- $129,9002 bd1 ba864 sqft10111 Sutton Dr Unit 1, Urbandale, IA 50322For Sale
 MLS ID #741456, Alen Agic, RE/MAX Concepts. DMMLS
 - $130,0002 bd2 ba1k sqft4805 86th St APT 5, Urbandale, IA 50322For Sale

 MLS ID #70055, Jim Horstman, Hunziker & Assoc.-Ames. CIBR
 - $125,0002 bd2 ba998 sqft4821 86th St APT 21, Urbandale, IA 50322For Sale
 MLS ID #739401, Heather Carey, RE/MAX Concepts. DMMLS
 - $114,9002 bd2 ba998 sqft4829 86th St APT 25, Urbandale, IA 50322For Sale
 MLS ID #743790, Al Tramontina, RE/MAX Precision. DMMLS
 - $140,0002 bd1 ba879 sqft1335 SE 6th St APT 304, Grimes, IA 50111For SaleMLS ID #744969, Steph Anania, RE/MAX Revolution. DMMLS
- $122,5002 bd2 ba1k sqft4829 86th St APT 19, Urbandale, IA 50322For SaleMLS ID #735623, Selma Efendic, RE/MAX Precision. DMMLS
- $140,0002 bd2 ba864 sqft701 SE Dovetail Rd APT 7, Grimes, IA 50111For SaleMLS ID #743188, Amy Burd, RE/MAX Precision. DMMLS
- $139,5002 bd2 ba1k sqft1240 49th St Unit 6, West Des Moines, IA 50266For SaleMLS ID #743506, Jeff Horner, Gillum Group Real Estate LLC. DMMLS
- $112,5002 bd1 ba960 sqft4200 62nd St APT 5, Urbandale, IA 50322For SaleMLS ID #740782, Ethan Freeman, RE/MAX Precision. DMMLS
- $139,0002 bd2 ba900 sqft105 NW 8th St Unit 106, Grimes, IA 50111For SaleMLS ID #744579, Pennie Carroll, Pennie Carroll & Associates. DMMLS
- $150,0002 bd2 ba900 sqft101 NW 8th St Unit 108, Grimes, IA 50111For SaleMLS ID #740425, Julie Downing, Spire Real Estate. DMMLS
- $105,5002 bd2 ba960 sqft4202 62nd St APT 6, Urbandale, IA 50322For SaleMLS ID #717219, Erin Kamp, RE/MAX Precision. DMMLS
- $134,9002 bd2 ba938 sqft6440 Ep True Pkwy Unit 1108, West Des Moines, IA 50266For SaleMLS ID #67255, Stacie Holst, Re/Max Precision Ankeny Uptown. CIBR
- $145,0002 bd2 ba973 sqft401 SE Lowell Dr APT 3, Ankeny, IA 50021For SaleMLS ID #742919, Jason Scott, Iowa Realty Mills Crossing. DMMLS
- $125,0002 bd2 ba978 sqft401 SE Lowell Dr APT 4, Ankeny, IA 50021For SaleMLS ID #744642, Thomas Bartlett, Real Broker, LLC. DMMLS
- $135,0002 bd3 ba1.1k sqft6001 Creston Ave Unit 23, Des Moines, IA 50321For SaleMLS ID #743764, Travis Ferguson, KW 1Advantage. DMMLS
- $182,0003 bd2 ba1.2k sqft10325 Essex Dr Unit 11, Johnston, IA 50131For SaleMLS ID #743380, Mason Good, RE/MAX Revolution. DMMLS
- $162,0002 bd2 ba978 sqft2153 NW 159th St Unit 56, Clive, IA 50325For SaleMLS ID #741355, Parker Crispin, RE/MAX Precision. DMMLS
- $145,0002 bd1 ba944 sqft2343 Glenwood Dr #50, Des Moines, IA 50321For SaleMLS ID #741065, Marce Peters, Realty ONE Group Impact. DMMLS
- $112,5002 bd2 ba1.1k sqft1100 50th St Unit 2206, West Des Moines, IA 50266For SaleMLS ID #736531, Mindy Blasberg, LPT Realty, LLC. DMMLS
