
Welcome to this highly sought-after townhome in the heart of Altoona. This Venbury Villas property has been exceptionally well cared for and features an open, inviting layout with a spacious kitchen and breakfast bar, plus 9 ft ceilings and transom windows that fill the home with natural light. The great room offers a cozy gas fireplace and built-in entertainment nook, creating a comfortable space for relaxing or hosting. This condo also includes a generous primary suite with a walk-in closet and a roomy bathroom, along with a good-sized second bedroom across the hall and a surprisingly spacious hall bath and laundry combo. All appliances stay, and you'll appreciate the deck with two storage areas- perfect for bikes, tools, or seasonal items. Guest parking sits conveniently right across from the driveway. Located just minutes from walking trails, the water park, and plenty of shopping, this home truly checks all the boxes.
All information obtained from seller and public record.
For sale
$177,900
544 Carrie Ln, Altoona, IA 50009
2beds
1,164sqft
Townhouse, Condominium
Built in 2005
-- sqft lot
$-- Zestimate®
$153/sqft
$200/mo HOA
What's special
Built-in entertainment nookOpen inviting layoutGood-sized second bedroomWalk-in closetGenerous primary suiteBreakfast barSpacious kitchen
- 48 days
- 632
- 39
Zillow last checked:
Listing updated:
Listed by:
David Rodriguez (515)619-8150,
RE/MAX Precision
Source: DMMLS,MLS#: 732761 Originating MLS: Des Moines Area Association of REALTORS
Originating MLS: Des Moines Area Association of REALTORSFacts & features
Interior
Bedrooms & bathrooms
- Bedrooms: 2
- Bathrooms: 2
- Full bathrooms: 2
- Main level bedrooms: 2
Heating
- Forced Air, Gas, Natural Gas
Cooling
- Central Air
Appliances
- Included: Dryer, Dishwasher, Microwave, Refrigerator, Stove, Washer
Features
- Dining Area, Eat-in Kitchen
- Flooring: Carpet
- Number of fireplaces: 1
- Fireplace features: Gas, Vented
Interior area
- Total structure area: 1,164
- Total interior livable area: 1,164 sqft
Property
Parking
- Total spaces: 1
- Parking features: Attached, Garage, One Car Garage
- Attached garage spaces: 1
Features
- Stories: 1
- Patio & porch: Covered, Deck
- Exterior features: Deck
Details
- Parcel number: 17100511381048
- Zoning: R-5
Construction
Type & style
- Home type: Townhouse
- Architectural style: Ranch
- Property subtype: Townhouse, Condominium
Materials
- Stone
- Foundation: Poured
- Roof: Asphalt,Shingle
Condition
- Year built: 2005
Utilities & green energy
- Sewer: Public Sewer
- Water: Public
Community & HOA
HOA
- Has HOA: Yes
- Services included: Maintenance Grounds, Maintenance Structure, Snow Removal
- HOA fee: $200 monthly
- HOA name: Venbury Villas HOA
- Second HOA name: Gulling Property Mgmt LLC
Location
- Region: Altoona
Financial & listing details
- Price per square foot: $153/sqft
- Tax assessed value: $181,800
- Annual tax amount: $3,006
- Date on market: 1/13/2026
- Cumulative days on market: 272 days
- Listing terms: Cash,Conventional
- Road surface type: Concrete
Estimated market value
Not available
Estimated sales range
Not available
Not available
Price history
| Date | Event | Price |
|---|---|---|
| 8/31/2026 | Listed for sale | $177,900$153/sqft |
Source:  DMMLS #732761 Report a problem DMMLS #732761 Report a problem | ||
| 8/24/2026 | Pending sale | $177,900$153/sqft |
Source: DMMLS #732761 Report a problem | ||
| 5/13/2026 | Price change | $177,900-1.1%$153/sqft |
Source: DMMLS #732761 Report a problem | ||
| 4/28/2026 | Price change | $179,900-1.2%$155/sqft |
Source: DMMLS #732761 Report a problem | ||
| 4/1/2026 | Price change | $182,000-1.4%$156/sqft |
Source: DMMLS #732761 Report a problem | ||
| 3/17/2026 | Price change | $184,500-0.8%$159/sqft |
Source: DMMLS #732761 Report a problem | ||
| 1/30/2026 | Price change | $186,000-1%$160/sqft |
Source: DMMLS #732761 Report a problem | ||
| 1/13/2026 | Listed for sale | $187,900+7.4%$161/sqft |
Source: DMMLS #732761 Report a problem | ||
| 5/16/2022 | Sold | $175,000$150/sqft |
Source: DMMLS #648574 Report a problem | ||
| 4/4/2022 | Pending sale | $175,000$150/sqft |
Source: DMMLS #648574 Report a problem | ||
| 3/30/2022 | Listed for sale | $175,000+42.9%$150/sqft |
Source: DMMLS #648574 Report a problem | ||
| 1/17/2017 | Sold | $122,500-2%$105/sqft |
Source: DMMLS #525593 Report a problem | ||
| 11/15/2016 | Listed for sale | $125,000$107/sqft |
Source: Iowa Realty Co., Inc. #525593 Report a problem | ||
| 9/21/2016 | Listing removed | $125,000$107/sqft |
Source: Iowa Realty Co., Inc. #525593 Report a problem | ||
| 9/16/2016 | Listed for sale | $125,000+2%$107/sqft |
Source: Iowa Realty Co., Inc. #525593 Report a problem | ||
| 9/13/2016 | Sold | $122,500-3.2%$105/sqft |
Source: Agent Provided Report a problem | ||
| 7/27/2006 | Sold | $126,500$109/sqft |
Source: Public Record Report a problem | ||
Public tax history
| Year | Property taxes | Tax assessment |
|---|---|---|
| 2025 | $3,030 +2.3% | $181,800 +5.7% |
| 2024 | $2,962 +4.3% | $172,000 |
| 2023 | $2,840 +8.2% | $172,000 +23.6% |
| 2022 | $2,624 +1.2% | $139,200 |
| 2021 | $2,592 +1.8% | $139,200 +6.3% |
| 2020 | $2,546 +10.7% | $131,000 |
| 2019 | $2,300 +0.1% | $131,000 +12.1% |
| 2018 | $2,298 | $116,900 |
| 2017 | $2,298 -11.1% | $116,900 +5.8% |
| 2016 | $2,586 | $110,500 |
| 2015 | $2,586 +2.3% | $110,500 +3.4% |
| 2014 | $2,528 | $106,900 |
| 2013 | -- | $106,900 -1.5% |
| 2012 | -- | $108,500 |
| 2011 | -- | $108,500 -9.3% |
| 2010 | -- | $119,600 |
| 2009 | -- | $119,600 -7.6% |
| 2008 | -- | $129,500 |
| 2007 | -- | $129,500 +33.6% |
| 2006 | -- | $96,900 +1838% |
| 2005 | -- | $5,000 |
Find assessor info on the county website
Monthly payment
Est. payment
Payment breakdown
Explore the cost of this home by adjusting the details. Changes won't be saved.Climate risks
Neighborhood: 50009
Nearby schools
Schools provided by the listing agent
- District: Southeast Polk
Source: DMMLS. This data may not be complete. We recommend contacting the local school district to confirm school assignments for this home.



Similar homes
- $160,0002 bd2 ba1k sqft1038 10th Ave NW, Altoona, IA 50009For Sale
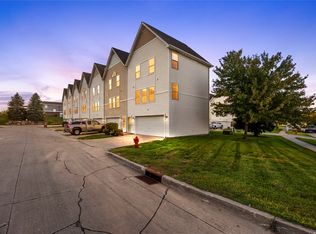 MLS ID #750545, Mike Christiansen, RE/MAX Precision. DMMLS
 - $210,0002 bd3 ba1.3k sqft2145 3rd Ave SW, Altoona, IA 50009For Sale
 MLS ID #750779, Bob Eisenlauer, RE/MAX Revolution. DMMLS
 - $212,0002 bd3 ba1.3k sqft947 Red Hawk Way SE, Altoona, IA 50009For Sale
 MLS ID #748586, Mary Hamilton Ross, RE/MAX Precision. DMMLS
 - $174,9002 bd2 ba1k sqft6336 Gold Leaf Ln, Pleasant Hill, IA 50327For Sale
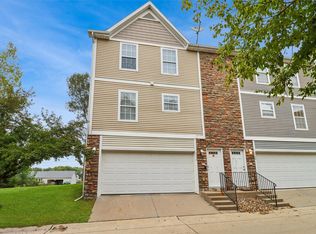 MLS ID #749096, Mindy Blasberg, LPT Realty, LLC. DMMLS
 - $197,0002 bd3 ba1.1k sqft15315 Townsend Ave, Urbandale, IA 50323For Sale
 MLS ID #71189, Kris Gardner, RE/MAX Concepts- Huxley. CIBR
