Welcome to this stunning townhome featuring upgraded finishes throughout! This impressive 1,900+ SF home offers 3 bedrooms, 3 bathrooms, a 2+ car garage with keypad entry, inviting front porch, stained deck, and a spacious mudroom complete with a stained mud bench. The main level features a large laundry/mudroom and an open-concept kitchen, dining, and great room area with vaulted ceilings. The kitchen showcases granite countertops, subway tile backsplash, stainless steel appliances, and durable waterproof/scratch-resistant LVP flooring throughout the kitchen, dining, bathroom, and laundry areas. Enjoy the warmth of the stone fireplace with wood mantel, along with stylish rounded drywall corners and quality finishes throughout. The spacious primary suite easily accommodates a king-sized bed and includes a private bathroom with dual sinks, a wide shower, linen closet, and generously sized walk-in closet. Double doors lead to the finished lower level featuring an additional bedroom, bathroom, and spacious living room - perfect for guests, entertaining, or relaxing. There is also plenty of unfinished space for storage and personal items. Enjoy the freedom of no monthly HOA dues and no restrictive HOA rules, giving you flexibility to add your own landscaping, garden, fencing, or storage shed. Located in a desirable community within a great school district, this beautiful, move-in-ready townhome offers the perfect combination of modern upgrades, spacious living, and convenience.
For sale
Price cut: $1.6K (10/2)
$286,900
713 NE Maple St, Elkhart, IA 50073
3beds
1,259sqft
Townhouse, Condominium
Built in 2019
5,357 Square Feet Lot
$283,700 Zestimate®
$228/sqft
$-- HOA
What's special
Generously sized walk-in closetVaulted ceilingsGranite countertopsUpgraded finishes throughoutQuality finishes throughoutInviting front porchSubway tile backsplash
- 99 days
- 402
- 23
Zillow last checked:
Listing updated:
Listed by:
Taylor Fjelland (515)290-1518,
RE/MAX Concepts
Source: DMMLS,MLS#: 744803 Originating MLS: Des Moines Area Association of REALTORS
Originating MLS: Des Moines Area Association of REALTORSFacts & features
Interior
Bedrooms & bathrooms
- Bedrooms: 3
- Bathrooms: 3
- Full bathrooms: 3
- Main level bedrooms: 2
Heating
- Forced Air, Gas, Natural Gas
Cooling
- Central Air
Appliances
- Included: Dishwasher, Microwave, Refrigerator, Stove
- Laundry: Main Level
Features
- Dining Area
- Flooring: Carpet, Hardwood, Tile
- Basement: Daylight,Finished
- Has fireplace: Yes
- Fireplace features: Gas, Vented
Interior area
- Total structure area: 1,259
- Total interior livable area: 1,259 sqft
- Finished area below ground: 668
Property
Parking
- Total spaces: 2
- Parking features: Attached, Garage, Two Car Garage
- Attached garage spaces: 2
Features
- Stories: 1
- Patio & porch: Deck
- Exterior features: Deck
- Fencing: Vinyl
Lot
- Size: 5,357 Square Feet
- Features: Rectangular Lot
Details
- Parcel number: 21100176200061
- Zoning: Res
Construction
Type & style
- Home type: Townhouse
- Architectural style: A-Frame,Ranch
- Property subtype: Townhouse, Condominium
Materials
- Vinyl Siding
- Foundation: Poured
- Roof: Asphalt,Shingle
Condition
- Year built: 2019
Details
- Builder name: Kimberley
Utilities & green energy
- Sewer: Public Sewer
- Water: Public
Community & HOA
Community
- Features: Sidewalks
- Security: Smoke Detector(s)
HOA
- Has HOA: No
Location
- Region: Elkhart
Financial & listing details
- Price per square foot: $228/sqft
- Tax assessed value: $288,300
- Annual tax amount: $5,006
- Date on market: 7/9/2026
- Cumulative days on market: 100 days
- Listing terms: Cash,Conventional,FHA
- Road surface type: Concrete
Estimated market value
$283,700
$270,000 - $298,000
$1,860/mo
Price history
| Date | Event | Price |
|---|---|---|
| 10/2/2026 | Price change | $286,900-0.6%$228/sqft |
Source:  DMMLS #744803 Report a problem DMMLS #744803 Report a problem | ||
| 9/9/2026 | Price change | $288,500-0.5%$229/sqft |
Source: DMMLS #744803 Report a problem | ||
| 8/19/2026 | Price change | $289,999-1.7%$230/sqft |
Source: DMMLS #744803 Report a problem | ||
| 8/4/2026 | Price change | $294,900-1.7%$234/sqft |
Source: DMMLS #744803 Report a problem | ||
| 7/9/2026 | Listed for sale | $299,900+32.2%$238/sqft |
Source: DMMLS #744803 Report a problem | ||
| 7/27/2020 | Sold | $226,900$180/sqft |
Source: DMMLS #608752 Report a problem | ||
| 7/10/2020 | Pending sale | $226,900$180/sqft |
Source: Keller Williams Ankeny Metro #608752 Report a problem | ||
| 7/1/2020 | Listed for sale | $226,900$180/sqft |
Source: Keller Williams Ankeny Metro #608752 Report a problem | ||
Public tax history
| Year | Property taxes | Tax assessment |
|---|---|---|
| 2025 | $4,804 +46.3% | $288,300 +10.8% |
| 2024 | $3,284 +7.5% | $260,100 |
| 2023 | $3,056 +2.2% | $260,100 +17.7% |
| 2022 | $2,990 -37.4% | $221,000 |
| 2021 | $4,780 +79566.7% | $221,000 +3.6% |
| 2020 | $6 +50% | $213,400 +81976.9% |
| 2019 | $4 | $260 |
Find assessor info on the county website
Monthly payment
Est. payment
Payment breakdown
Explore the cost of this home by adjusting the details. Changes won't be saved.Climate risks
Neighborhood: 50073
Nearby schools
Schools provided by the listing agent
- District: North Polk
Source: DMMLS. This data may not be complete. We recommend contacting the local school district to confirm school assignments for this home.


Similar homes
- $310,0003 bd3 ba1.2k sqft823 NE Maple St, Elkhart, IA 50073For Sale
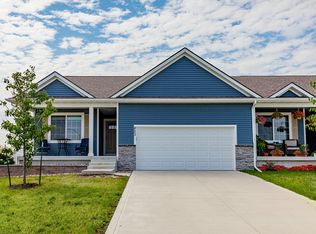 MLS ID #745821, Adam Janssen, Platinum Realty LLC. DMMLS
 - $315,0003 bd4 ba1.5k sqft4106 NE Timber Ln, Ankeny, IA 50021For Sale
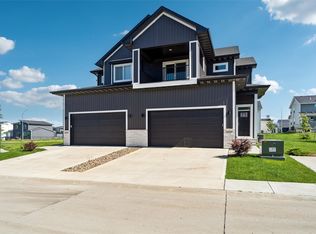 MLS ID #743616, Rob Davies, Realty ONE Group Impact. DMMLS
 - $299,9003 bd3 ba1.4k sqft4031 NE 3rd St, Ankeny, IA 50021For Sale
 MLS ID #744677, Carlee Smith, Century 21 Signature. DMMLS
 - $285,0003 bd3 ba1.3k sqft1459 Indigo Dr SE, Altoona, IA 50009For Sale
 MLS ID #749750, Dillon Bradshaw, RE/MAX Revolution. DMMLS
 - $230,0003 bd3 ba1.4k sqft213 NE Glendale Ln, Ankeny, IA 50021For Sale
 MLS ID #70089, Real Estate Team, Jennings, RE/MAX REAL ESTATE CENTER. CIBR
