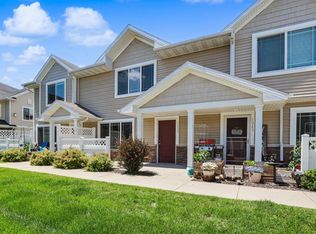
Well-Maintained Ankeny Townhome! 2 Bedrooms, 2.5 Bathrooms! Don't miss this fantastic opportunity to own a well-maintained two-story townhome in Ankeny! Offering over 1,300 square feet of finished living space, this home features 2 spacious bedrooms, each with a private full bathroom and a large walk-in closet. The open-concept main level offers a comfortable living area, kitchen with center island, dining space, and a convenient half bath just off the garage entrance. Recent updates include fresh paint, new trim, LVP flooring on the main level, and a new refrigerator! Upstairs, you'll find both bedrooms, a convenient second-floor laundry area, and plenty of storage. Enjoy the east-facing patio overlooking the courtyard, along with the convenience of an attached two-car garage. Located near shopping, dining, and major highways, this townhome offers easy access to Ankeny and the greater Des Moines metro. The seller is motivated, making this a great opportunity for buyers looking for a move-in-ready home in a convenient location!
All information obtained from seller and public record.
For sale
$212,500
1243 NE 7th Ln, Ankeny, IA 50021
2beds
1,332sqft
Townhouse, Condominium
Built in 2015
-- sqft lot
$-- Zestimate®
$160/sqft
$175/mo HOA
What's special
Dining spaceConvenient second-floor laundry areaPlenty of storageFresh paintNew trimKitchen with center islandAttached two-car garage
- 9 days
- 212
- 11
Likely to sell faster than
Zillow last checked:
Listing updated:
Listed by:
Kenny Kauzlarich (515)612-8432,
RE/MAX Precision,
Lisa McDonald 515-326-5862,
RE/MAX Precision
Source: DMMLS,MLS#: 751855 Originating MLS: Des Moines Area Association of REALTORS
Facts & features
Interior
Bedrooms & bathrooms
- Bedrooms: 2
- Bathrooms: 3
- Full bathrooms: 2
- 1/2 bathrooms: 1
Heating
- Forced Air, Gas, Natural Gas
Cooling
- Central Air
Appliances
- Included: Dryer, Dishwasher, Microwave, Refrigerator, Stove, Washer
- Laundry: Upper Level
Features
- Eat-in Kitchen
- Flooring: Carpet, Tile
Interior area
- Total structure area: 1,332
- Total interior livable area: 1,332 sqft
Property
Parking
- Total spaces: 2
- Parking features: Attached, Garage, Two Car Garage
- Attached garage spaces: 2
Features
- Levels: Two
- Stories: 2
- Patio & porch: Covered, Patio
- Exterior features: Patio
Details
- Parcel number: 18100626807312
- Zoning: R-3A
Construction
Type & style
- Home type: Townhouse
- Architectural style: Two Story
- Property subtype: Townhouse, Condominium
Materials
- Stone, Vinyl Siding
- Foundation: Poured, Slab
- Roof: Asphalt,Shingle
Condition
- Resale
- New construction: No
- Year built: 2015
Utilities & green energy
- Sewer: Public Sewer
- Water: Public
Community & HOA
Community
- Features: Snow Removal
- Security: Smoke Detector(s)
HOA
- Has HOA: Yes
- Services included: Maintenance Grounds, Maintenance Structure, Snow Removal, Trash
- HOA fee: $175 monthly
- HOA name: Townhouses at Delaware Park
- Second HOA name: Knapp Properties
- Second HOA phone: 515-222-5206
Location
- Region: Ankeny
Financial & listing details
- Price per square foot: $160/sqft
- Tax assessed value: $226,500
- Annual tax amount: $3,700
- Date on market: 10/23/2026
- Cumulative days on market: 9 days
- Listing terms: Cash,Conventional,FHA,VA Loan
- Road surface type: Concrete
Estimated market value
Not available
Estimated sales range
Not available
Not available
Price history
| Date | Event | Price |
|---|---|---|
| 10/23/2026 | Listed for sale | $212,500+22.8%$160/sqft |
Source:  DMMLS #751855 Report a problem | ||
| 12/20/2021 | Sold | $173,000-0.6%$130/sqft |
Source: DMMLS #641336 Report a problem | ||
| 11/22/2021 | Pending sale | $174,000$131/sqft |
Source: DMMLS #641336 Report a problem | ||
| 11/9/2021 | Listed for sale | $174,000+10.2%$131/sqft |
Source: DMMLS #641336 Report a problem | ||
| 7/12/2019 | Sold | $157,900$119/sqft |
Source:  CIBR #52246 Report a problem | ||
| 6/12/2019 | Listed for sale | $157,900+14.4%$119/sqft |
Source: CENTURY 21 Signature Real Estate #52246 Report a problem | ||
| 5/20/2016 | Sold | $138,000+0.1%$104/sqft |
Source: DMMLS #458172 Report a problem | ||
| 4/19/2016 | Pending sale | $137,900$104/sqft |
Source: RE/MAX REAL ESTATE CONCEPTS #458172 Report a problem | ||
| 4/13/2016 | Listed for sale | $137,900$104/sqft |
Source: RE/MAX REAL ESTATE CONCEPTS #458172 Report a problem | ||
| 3/8/2016 | Listing removed | $137,900$104/sqft |
Source: RE/MAX Real Estate Concepts #458172 Report a problem | ||
| 7/11/2015 | Listed for sale | $137,900$104/sqft |
Source: RE/MAX Real Estate Concepts #458172 Report a problem | ||
Public tax history
| Year | Property taxes | Tax assessment |
|---|---|---|
| 2025 | $3,484 +2.1% | $226,500 +13.1% |
| 2024 | $3,414 +4.2% | $200,200 |
| 2023 | $3,276 +1.1% | $200,200 +26.7% |
| 2022 | $3,240 -1% | $158,000 |
| 2021 | $3,274 +7.6% | $158,000 +4.9% |
| 2020 | $3,044 +3.3% | $150,600 |
| 2019 | $2,948 +0.3% | $150,600 +8% |
| 2018 | $2,938 | $139,400 |
| 2017 | $2,938 +146800% | $139,400 +12.2% |
| 2016 | $2 | $124,200 +155150% |
| 2015 | $2 | $80 -11.1% |
| 2014 | $2 | $90 |
| 2013 | -- | $90 |
| 2012 | -- | $90 |
| 2011 | -- | $90 -10% |
| 2010 | -- | $100 |
| 2009 | -- | $100 |
| 2008 | -- | $100 |
| 2007 | -- | $100 |
| 2006 | -- | $100 |
| 2005 | -- | $100 |
Find assessor info on the county website
Monthly payment
Est. payment
Payment breakdown
Explore the cost of this home by adjusting the details. Changes won't be saved.Climate risks
Neighborhood: 50021
Nearby schools
Schools provided by the listing agent
- District: Ankeny
Source: DMMLS. This data may not be complete. We recommend contacting the local school district to confirm school assignments for this home.



Similar homes
- $214,9002 bd3 ba1.4k sqft1216 SE Birch Ln, Ankeny, IA 50021For Sale
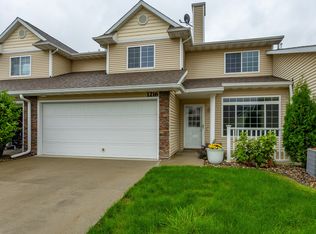 MLS ID #750422, Ingrid Williams, RE/MAX Concepts. DMMLS
- $189,5002 bd3 ba1.3k sqft1224 NE 8th Ln, Ankeny, IA 50021For Sale
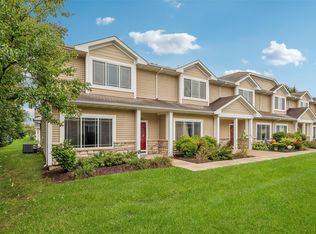 MLS ID #742402, Mary Godwin, RE/MAX Concepts. DMMLS
- $155,0002 bd3 ba1.1k sqft1139 NE 7th Ln, Ankeny, IA 50021For Sale
 MLS ID #751765, Meghan O'Brien, Realty ONE Group Impact. DMMLS
- $245,0002 bd1 ba1.2k sqft2801 NE 86th Ave, Ankeny, IA 50021For Sale
 MLS ID #752096, Katie Bloom, LPT Realty, LLC. DMMLS
- $220,0003 bd3 ba1.4k sqft3025 NE 2nd Ln, Ankeny, IA 50021For Sale
 MLS ID #70486, Mike Purcell, Friedrich Realty. CIBR
- $230,0003 bd3 ba1.4k sqft213 NE Glendale Ln, Ankeny, IA 50021For SaleMLS ID #70089, Real Estate Team, Jennings, RE/MAX REAL ESTATE CENTER. CIBR
