Welcome to this bi-attached ranch home in NW Ankeny! Built in 2022 and offers nearly 2,000 sq ft of finished living space, 3 beds and 3 baths. The open-concept main living area features a spacious living room centered around a cozy electric fireplace, flanked by windows that fill the space with natural light. The kitchen is designed for both everyday living and entertaining, complete with quartz countertops, stainless steel appliances, abundant cabinetry, a large walk-in pantry, and an island with breakfast bar seating. The informal dining area sits just off the kitchen and provides direct access to the deck, perfect for relaxing or hosting guests. The private primary suite offers a 3/4 bathroom with dual sinks, quartz countertops, tile flooring, a tiled shower, and a generous walk-in closet. A second bedroom and full bathroom are located near the front of the home, ideal for guests or a quiet office space. A convenient mudroom is located just off the attached two-car garage. The finished lower level expands your living space with a large family room featuring daylight windows, a third bedroom, and an additional full bathroom. Located in the Ankeny Community School District and just ½ mile from Rock Creek Elementary, this home offers quick access to I-35 and is close to Prairie Ridge Sports Complex, The District at Prairie Trail, High Trestle Trail, Hy-Vee, parks, restaurants, and more. This home is ready for you!
For sale
Price cut: $2K (6/23)
$313,000
4308 NW Arlan Dr, Ankeny, IA 50023
3beds
1,270sqft
:
Get pre-qualified$2,245/mo
Single Family Residence
Built in 2022
6,098 Square Feet Lot
$-- Zestimate®
$246/sqft
$16/mo HOA
What's special
Tile flooringLarge walk-in pantryQuartz countertopsGenerous walk-in closetPrivate primary suiteStainless steel appliancesAttached two-car garage
- 154 days |
- 224 |
- 14 |
Zillow last checked:
Listing updated:
Listed by:
Carlee Smith (319)505-0441,
Century 21 Signature,
Ethan Hokel 865-801-1887,
Century 21 Signature
Source: DMMLS,MLS#: 735135 Originating MLS: Des Moines Area Association of REALTORS
Originating MLS: Des Moines Area Association of REALTORSFacts & features
Interior
Bedrooms & bathrooms
- Bedrooms: 3
- Bathrooms: 3
- Full bathrooms: 2
- 3/4 bathrooms: 1
- Main level bedrooms: 2
Heating
- Forced Air, Gas, Natural Gas
Cooling
- Central Air
Appliances
- Included: Dryer, Dishwasher, Microwave, Refrigerator, Stove, Washer
- Laundry: Main Level
Features
- Dining Area
- Flooring: Carpet, Tile
- Basement: Finished
- Number of fireplaces: 1
- Fireplace features: Electric
Interior area
- Total structure area: 1,270
- Total interior livable area: 1,270 sqft
- Finished area below ground: 665
Property
Parking
- Total spaces: 2
- Parking features: Attached, Garage, Two Car Garage
- Attached garage spaces: 2
Features
- Stories: 1
- Patio & porch: Deck
- Exterior features: Deck
Lot
- Size: 6,098 Square Feet
- Dimensions: 47 x 130
Details
- Parcel number: 18100220225722
- Zoning: res
Construction
Type & style
- Home type: SingleFamily
- Architectural style: Ranch
- Property subtype: Single Family Residence
Materials
- Vinyl Siding
- Foundation: Poured
- Roof: Asphalt,Shingle
Condition
- Year built: 2022
Utilities & green energy
- Sewer: Public Sewer
- Water: Public
Community & HOA
HOA
- Has HOA: Yes
- HOA fee: $192 annually
- HOA name: Brinmore Estates
- Second HOA name: Conlin Properties
- Second HOA phone: 515-246-0006
Location
- Region: Ankeny
Financial & listing details
- Price per square foot: $246/sqft
- Tax assessed value: $317,800
- Annual tax amount: $5,146
- Date on market: 2/26/2026
- Cumulative days on market: 154 days
- Listing terms: Cash,Conventional,FHA,VA Loan
- Road surface type: Concrete
Estimated market value
Not available
Estimated sales range
Not available
Not available
Price history
| Date | Event | Price |
|---|---|---|
| 6/23/2026 | Price change | $313,000-0.6%$246/sqft |
Source:  DMMLS #735135 Report a problem DMMLS #735135 Report a problem | ||
| 3/23/2026 | Price change | $315,000-1.6%$248/sqft |
Source: DMMLS #735135 Report a problem | ||
| 2/26/2026 | Listed for sale | $320,000+6.7%$252/sqft |
Source: DMMLS #735135 Report a problem | ||
| 5/17/2023 | Sold | $299,990$236/sqft |
Source: DMMLS #655539 Report a problem | ||
| 4/30/2023 | Pending sale | $299,990$236/sqft |
Source: DMMLS #655539 Report a problem | ||
| 4/5/2023 | Price change | $299,990-1.6%$236/sqft |
Source: DMMLS #655539 Report a problem | ||
| 3/28/2023 | Price change | $304,990-1.9%$240/sqft |
Source: DMMLS #655539 Report a problem | ||
| 2/28/2023 | Price change | $310,990+1%$245/sqft |
Source: DMMLS #655539 Report a problem | ||
| 2/14/2023 | Price change | $307,990+0.3%$243/sqft |
Source: DMMLS #655539 Report a problem | ||
| 2/7/2023 | Price change | $306,990+0.7%$242/sqft |
Source: DMMLS #655539 Report a problem | ||
| 1/30/2023 | Price change | $304,990+1.7%$240/sqft |
Source: DMMLS #655539 Report a problem | ||
| 1/16/2023 | Price change | $299,990-1%$236/sqft |
Source: DMMLS #655539 Report a problem | ||
| 12/10/2022 | Price change | $302,990+1%$239/sqft |
Source:  DR Horton Report a problem DR Horton Report a problem | ||
| 11/30/2022 | Price change | $299,990-1%$236/sqft |
Source: DR Horton Report a problem | ||
| 9/27/2022 | Price change | $302,990-6.8%$239/sqft |
Source: DMMLS #655539 Report a problem | ||
| 8/17/2022 | Price change | $324,990-4.4%$256/sqft |
Source: DMMLS #655539 Report a problem | ||
| 7/5/2022 | Listed for sale | $339,990$268/sqft |
Source: DMMLS #655539 Report a problem | ||
Public tax history
| Year | Property taxes | Tax assessment |
|---|---|---|
| 2025 | $5,146 +2.1% | $317,800 +7.5% |
| 2024 | $5,042 +252000% | $295,700 |
| 2023 | $2 | $295,700 +295600% |
| 2022 | $2 | $100 |
| 2021 | $2 | $100 |
Find assessor info on the county website
Monthly payment
Est. payment
Payment breakdown
Explore the cost of this home by adjusting the details. Changes won't be saved.Climate risks
Neighborhood: 50023
Nearby schools
GreatSchools rating
- 7/10Rock Creek ElementaryGrades: K-5Distance: 0.3 mi
- 8/10Prairie Ridge Middle SchoolGrades: 6-7Distance: 2.1 mi
- 8/10Ankeny Centennial High SchoolGrades: 10-12Distance: 1.2 mi
Schools provided by the listing agent
- District: Ankeny
Source: DMMLS. This data may not be complete. We recommend contacting the local school district to confirm school assignments for this home.
- $317,7003 bd2 ba1.2k sqft4312 NW Arlan Dr, Ankeny, IA 50023Off Market

- $320,8003 bd2 ba1.2k sqft4304 NW Arlan Dr, Ankeny, IA 50023Off Market
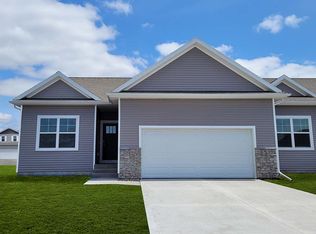
- $322,4003 bd2 ba1.2k sqft4316 NW Arlan Dr, Ankeny, IA 50023Off Market

- $311,9003 bd2 ba1.2k sqft4305 NW Sharmin Dr, Ankeny, IA 50023Off Market

- $311,5003 bd2 ba1.2k sqft4309 NW Sharmin Dr, Ankeny, IA 50023Off Market
- $331,9003 bd2 ba1.2k sqft4301 NW Sharmin Dr, Ankeny, IA 50023Off Market
- $284,0003 bd3 ba1.2k sqft4313 NW Sharmin Dr, Ankeny, IA 50023Sold
- $335,0003 bd3 ba1.2k sqft4307 NW Arlan Dr, Ankeny, IA 50023Sold
A local agent can set up tours, give advice and negotiate with sellers.
Similar homes
- $308,0003 bd3 ba1.1k sqft2703 NW 31st St, Ankeny, IA 50023For Sale
 MLS ID #744174, Misty Darling, BH&G Real Estate Innovations. DMMLS
 - $335,0004 bd3 ba1.8k sqft2713 NW 41st St, Ankeny, IA 50023For Sale
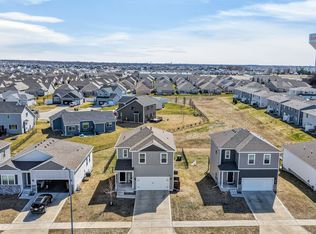 MLS ID #736827, Stephanie Thomas, RE/MAX Concepts. DMMLS
 - $314,0003 bd3 ba1.2k sqft4306 NW Northwood Dr, Ankeny, IA 50023For Sale
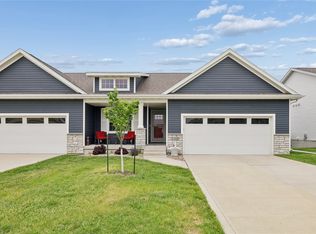 MLS ID #741198, Shawna Jenson, Realty ONE Group Impact. DMMLS
 - from $323,5003 bd3 ba1.4k sqftReagan II Plan, The Reserve At The Grove, Ankeny, IA 50023New Construction
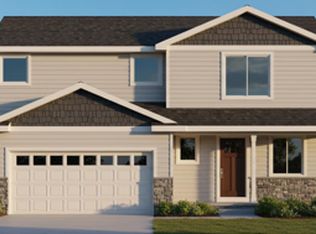 Greenland Homes
 - $362,0004 bd3 ba1.2k sqft4416 NW 12th St, Ankeny, IA 50023For SaleMLS ID #745493, Danielle Seifert, RE/MAX Concepts. DMMLS
- from $323,5003 bd3 ba1.4k sqftReagan II Plan, The Grove Landing, Ankeny, IA 50023New ConstructionGreenland Homes
- $375,0003 bd2 ba1.4k sqft4119 NW 13th St, Ankeny, IA 50023For SaleMLS ID #738854, Emma Stern, LPT Realty, LLC. DMMLS
- $415,0004 bd3 ba1.5k sqft3207 NW Reinhart Dr, Ankeny, IA 50023For SaleMLS ID #741859, Blake Shaffer, RE/MAX Concepts. DMMLS
- $329,9003 bd3 ba1.4k sqft4031 NE 3rd St, Ankeny, IA 50021For SaleMLS ID #744677, Carlee Smith, Century 21 Signature. DMMLS
- $240,9003 bd3 ba1.5k sqft1235 NW 33rd Ln, Ankeny, IA 50023For SaleMLS ID #743328, April Thulstrup, Century 21 Signature. DMMLS
- $294,9003 bd3 ba1.4k sqft3901 NE 6th St, Ankeny, IA 50021For SaleMLS ID #743357, Jessica Schaffer, LPT Realty, LLC. DMMLS
- $235,0003 bd3 ba1.5k sqft3340 NW Stratford Ln, Ankeny, IA 50023For SaleMLS ID #740347, Tim Scheib, Real Broker, LLC. DMMLS
- $325,0003 bd2 ba1.4k sqft4204 NE 16th St, Ankeny, IA 50021For SaleMLS ID #742808, Tanner Couch, LPT Realty, LLC. DMMLS
- $320,0004 bd3 ba1.1k sqft4422 NW Olivia Ln, Ankeny, IA 50023New ConstructionDMMLS
- $237,9003 bd3 ba1.4k sqft2817 NW Lois Ln, Ankeny, IA 50023For SaleMLS ID #737712, Patrick Dorrian, RE/MAX Concepts. DMMLS
- from $389,0003 bd2 ba1.5k sqftNewcastle Plan, Centennial Estates Plat 3, Ankeny, IA 50023New ConstructionDestiny Homes
- $325,0003 bd3 ba1.3k sqft812 Pinehurst Way, Polk City, IA 50226For SaleMLS ID #745706, Mary Godwin, RE/MAX Concepts. DMMLS
- $299,9002 bd2 ba1.1k sqft4315 NW Olivia Ln, Ankeny, IA 50023New ConstructionDMMLS
- $298,5003 bd2 ba1.2k sqft213 Adams Ave, Elkhart, IA 50073For SaleMLS ID #742183, Ethan Hokel, Century 21 Signature. DMMLS
- $374,9004 bd3 ba1.1k sqft4101 NE 6th St, Ankeny, IA 50021For SaleMLS ID #743160, Steph Reed, RE/MAX Concepts. DMMLS
