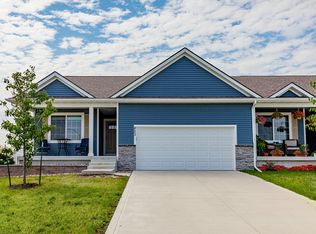
Why wait to build when you can move right into this 2022 ranch in Elkhart? Offering 3 bedrooms, 2 bathrooms, and 1,299 square feet of thoughtfully designed living space, this home combines modern finishes, functional living, and small-town charm within the highly desirable North Polk School District. Step inside to an open-concept floor plan featuring vaulted ceilings, a spacious living room, and an informal dining area perfect for everyday living and entertaining. The kitchen offers stainless steel appliances, ample cabinet space, and a corner window overlooking the fully fenced backyard. The primary suite features a private bathroom, walk-in closet, and additional linen storage, while two more bedrooms and a full bathroom provide plenty of space for family, guests, or a home office. Convenient main-floor laundry is located just off the attached 2-car garage. Downstairs, the unfinished basement offers endless possibilities with daylight windows already in place and space for a future family room, bedroom, bathroom, and additional storage. Enjoy summer evenings on the deck overlooking the backyard, complete with fencing for pets or play. Located just minutes from Ankeny’s shopping, dining, and everyday conveniences, with easy access to both Des Moines and Ames, this home offers the perfect blend of affordability, convenience, and room to grow. USDA financing with zero down payment available for qualified buyers.
For sale
Price cut: $4K (8/5)
$294,500
213 Adams Ave, Elkhart, IA 50073
3beds
1,299sqft
Single Family Residence
Built in 2022
6,272 Square Feet Lot
$-- Zestimate®
$227/sqft
$-- HOA
What's special
Modern finishesOpen-concept floor planAdditional linen storageConvenient main-floor laundryWalk-in closetTwo more bedroomsVaulted ceilings
- 90 days
- 546
- 49
Zillow last checked:
Listing updated:
Listed by:
Ethan Hokel (865)801-1887,
Century 21 Signature
Source: DMMLS,MLS#: 742183 Originating MLS: Des Moines Area Association of REALTORS
Originating MLS: Des Moines Area Association of REALTORSFacts & features
Interior
Bedrooms & bathrooms
- Bedrooms: 3
- Bathrooms: 2
- Full bathrooms: 2
- Main level bedrooms: 3
Heating
- Forced Air, Gas, Natural Gas
Cooling
- Central Air
Appliances
- Included: Dishwasher, Microwave, Refrigerator, Stove
- Laundry: Main Level
Features
- Dining Area
- Flooring: Carpet, Vinyl
- Basement: Unfinished
Interior area
- Total structure area: 1,299
- Total interior livable area: 1,299 sqft
- Finished area below ground: 0
Property
Parking
- Total spaces: 2
- Parking features: Attached, Garage, Two Car Garage
- Attached garage spaces: 2
Features
- Stories: 1
- Patio & porch: Deck
- Exterior features: Deck
Lot
- Size: 6,272 Square Feet
- Dimensions: 50 x 125
- Features: Rectangular Lot
Details
- Parcel number: 21100003003025
- Zoning: res
Construction
Type & style
- Home type: SingleFamily
- Architectural style: Ranch
- Property subtype: Single Family Residence
Materials
- Vinyl Siding
- Foundation: Poured
- Roof: Asphalt,Shingle
Condition
- Year built: 2022
Utilities & green energy
- Sewer: Public Sewer
- Water: Public
Community & HOA
HOA
- Has HOA: No
Location
- Region: Elkhart
Financial & listing details
- Price per square foot: $227/sqft
- Tax assessed value: $302,800
- Annual tax amount: $5,465
- Date on market: 6/3/2026
- Cumulative days on market: 91 days
- Listing terms: Cash,Conventional,FHA,USDA Loan,VA Loan
- Road surface type: Concrete
Estimated market value
Not available
Estimated sales range
Not available
Not available
Price history
| Date | Event | Price |
|---|---|---|
| 8/5/2026 | Price change | $294,500-1.3%$227/sqft |
Source:  DMMLS #742183 Report a problem DMMLS #742183 Report a problem | ||
| 7/29/2026 | Price change | $298,500-2.9%$230/sqft |
Source: DMMLS #742183 Report a problem | ||
| 6/3/2026 | Listed for sale | $307,500+1.7%$237/sqft |
Source: DMMLS #742183 Report a problem | ||
| 3/26/2026 | Listing removed | $302,500$233/sqft |
Source: DMMLS #733811 Report a problem | ||
| 2/12/2026 | Price change | $302,500-2.4%$233/sqft |
Source: DMMLS #733811 Report a problem | ||
| 2/4/2026 | Listed for sale | $310,000+8.2%$239/sqft |
Source: DMMLS #733811 Report a problem | ||
| 4/19/2023 | Sold | $286,500$221/sqft |
Source: DMMLS #659124 Report a problem | ||
| 3/5/2023 | Pending sale | $286,500$221/sqft |
Source: DMMLS #659124 Report a problem | ||
| 10/20/2022 | Price change | $286,500-4.5%$221/sqft |
Source: DMMLS #659124 Report a problem | ||
| 10/7/2022 | Price change | $300,000-0.8%$231/sqft |
Source: DMMLS #659124 Report a problem | ||
| 8/29/2022 | Listed for sale | $302,500$233/sqft |
Source: DMMLS #659124 Report a problem | ||
Public tax history
| Year | Property taxes | Tax assessment |
|---|---|---|
| 2025 | $5,044 +38% | $302,800 +11.1% |
| 2024 | $3,654 +91250% | $272,600 +33.2% |
| 2023 | $4 -33.3% | $204,700 +97376.2% |
| 2022 | $6 | $210 |
Find assessor info on the county website
Monthly payment
Est. payment
Payment breakdown
Explore the cost of this home by adjusting the details. Changes won't be saved.Climate risks
Neighborhood: 50073
Nearby schools
Schools provided by the listing agent
- District: North Polk
Source: DMMLS. This data may not be complete. We recommend contacting the local school district to confirm school assignments for this home.
Similar homes
- $317,0003 bd3 ba1.2k sqft823 NE Maple St, Elkhart, IA 50073For Sale
 MLS ID #745821, Adam Janssen, Platinum Realty LLC. DMMLS
 - $329,0004 bd2 ba1.4k sqft112 NE Megan Ave, Elkhart, IA 50073For Sale

 MLS ID #70345, Aaron O'Tool, RE/MAX Concepts- Waukee. CIBR
 - $289,9993 bd3 ba1.2k sqft713 NE Maple St, Elkhart, IA 50073For Sale
 MLS ID #744803, Taylor Fjelland, RE/MAX Concepts. DMMLS
 - $294,9003 bd3 ba1.4k sqft4018 NE 5th St, Ankeny, IA 50021For Sale
 MLS ID #745779, Kevin Patterson, Agency Iowa. DMMLS
